Our Projects

A look at the work we're proud of across central Virginia.

Garage Build

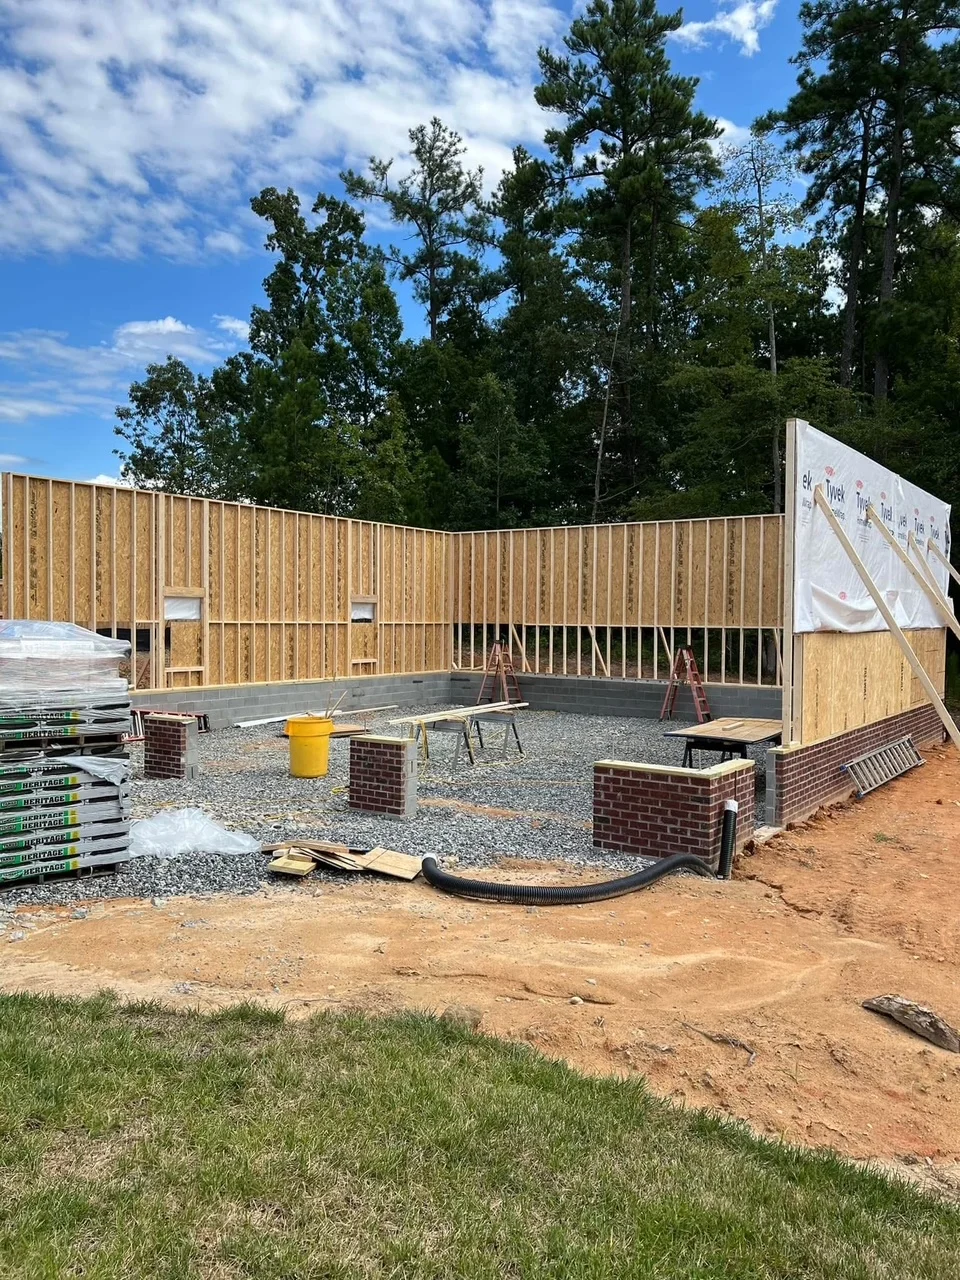
Residential home framing with wood studs, OSB sheathing, concrete foundation, and brick stem walls under construction

Garage Build – Foundation & Framing

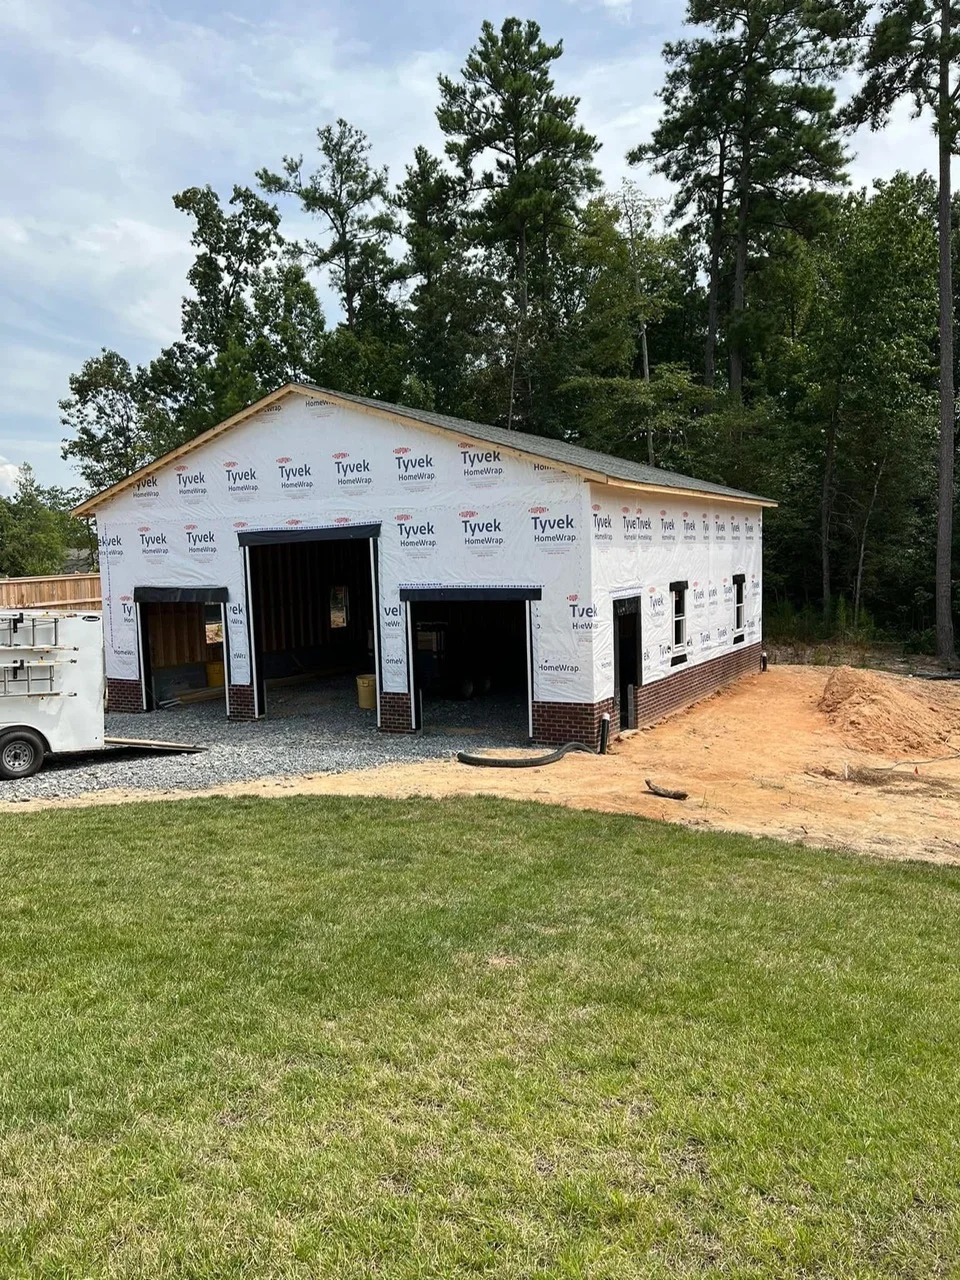
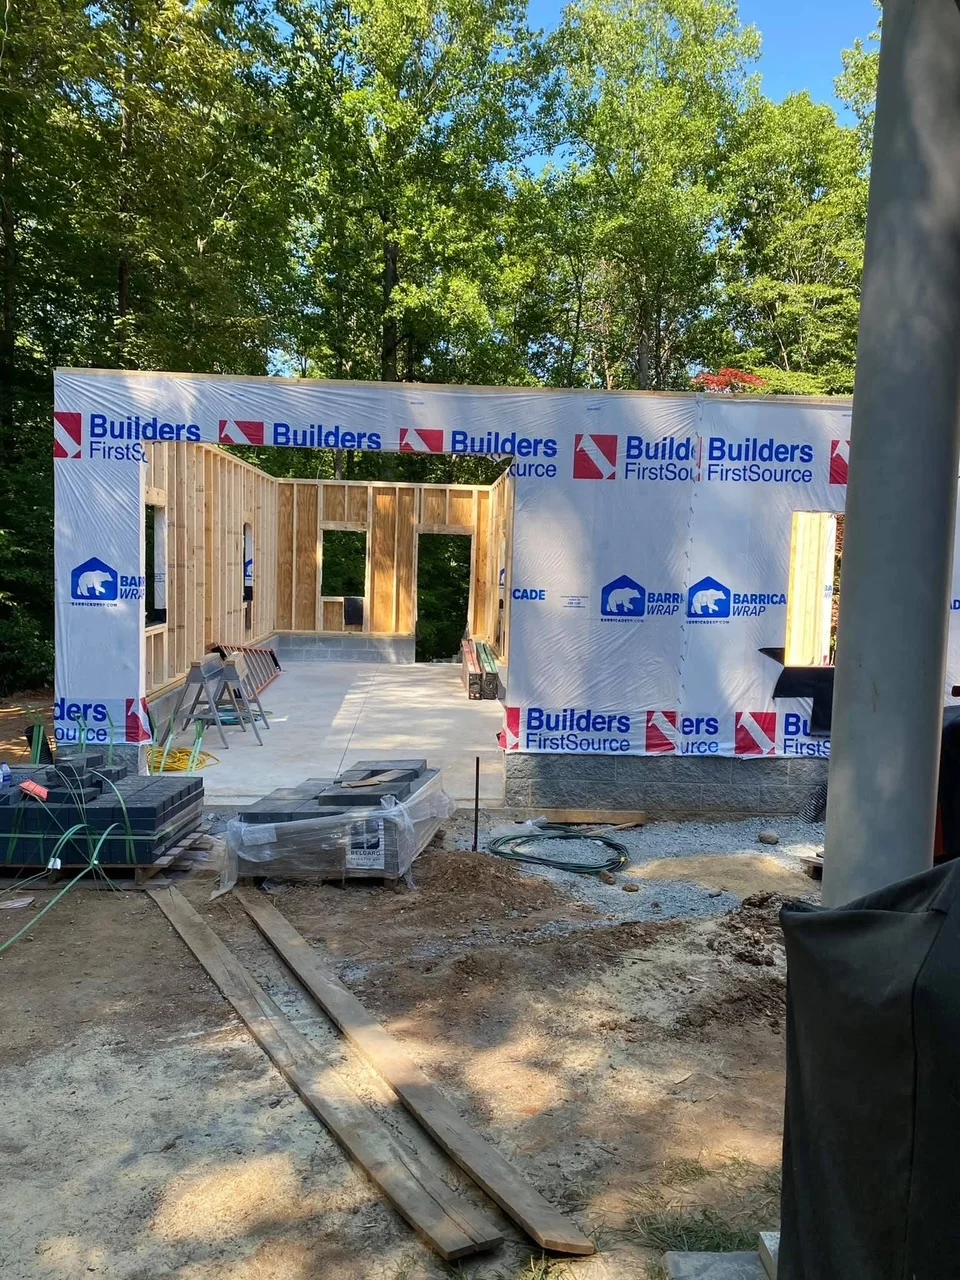
New garage construction with brick foundation and Tyvek wrap, multiple garage door openings

Garage Build – Brick Foundation & Structure
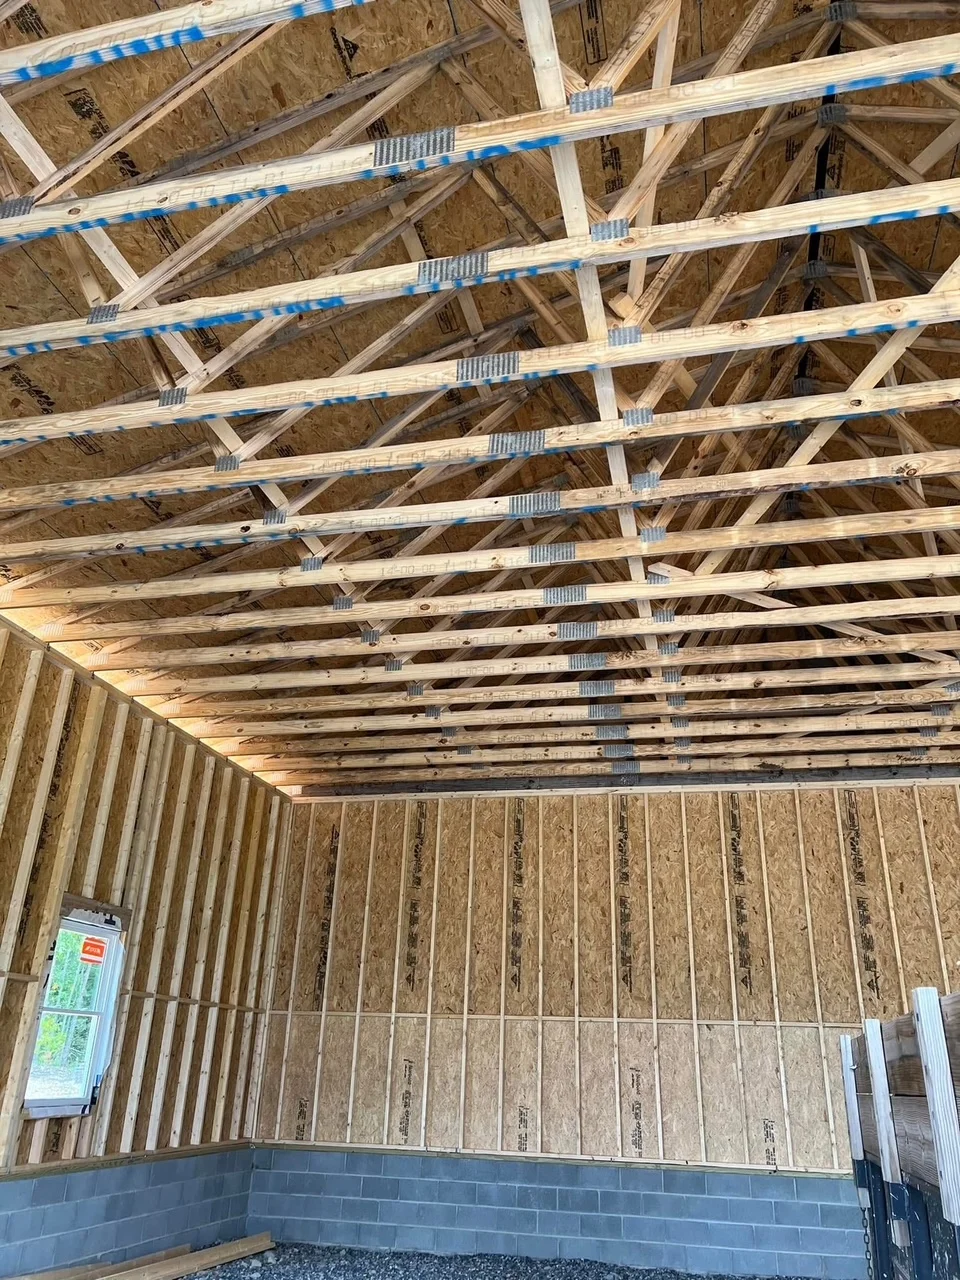
Engineered roof trusses with blue barriers, lumber framing, and OSB wall sheathing in residential construction

Garage Build – Roof Framing & Sheathing

Home Addition

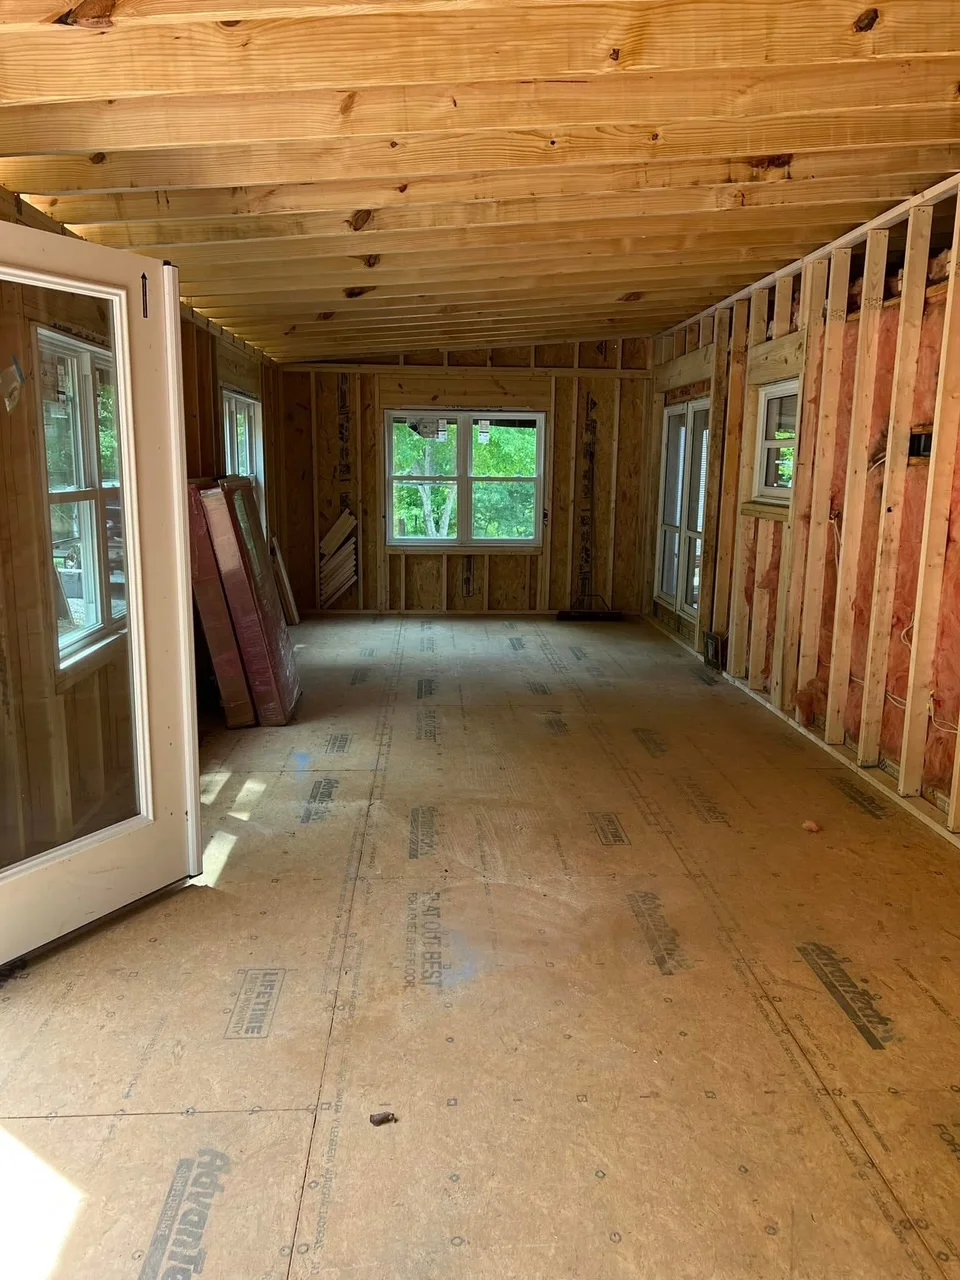
Sunroom interior framing with wood beams, studs, windows, and OSB subfloor

Sunroom Framing and Installation

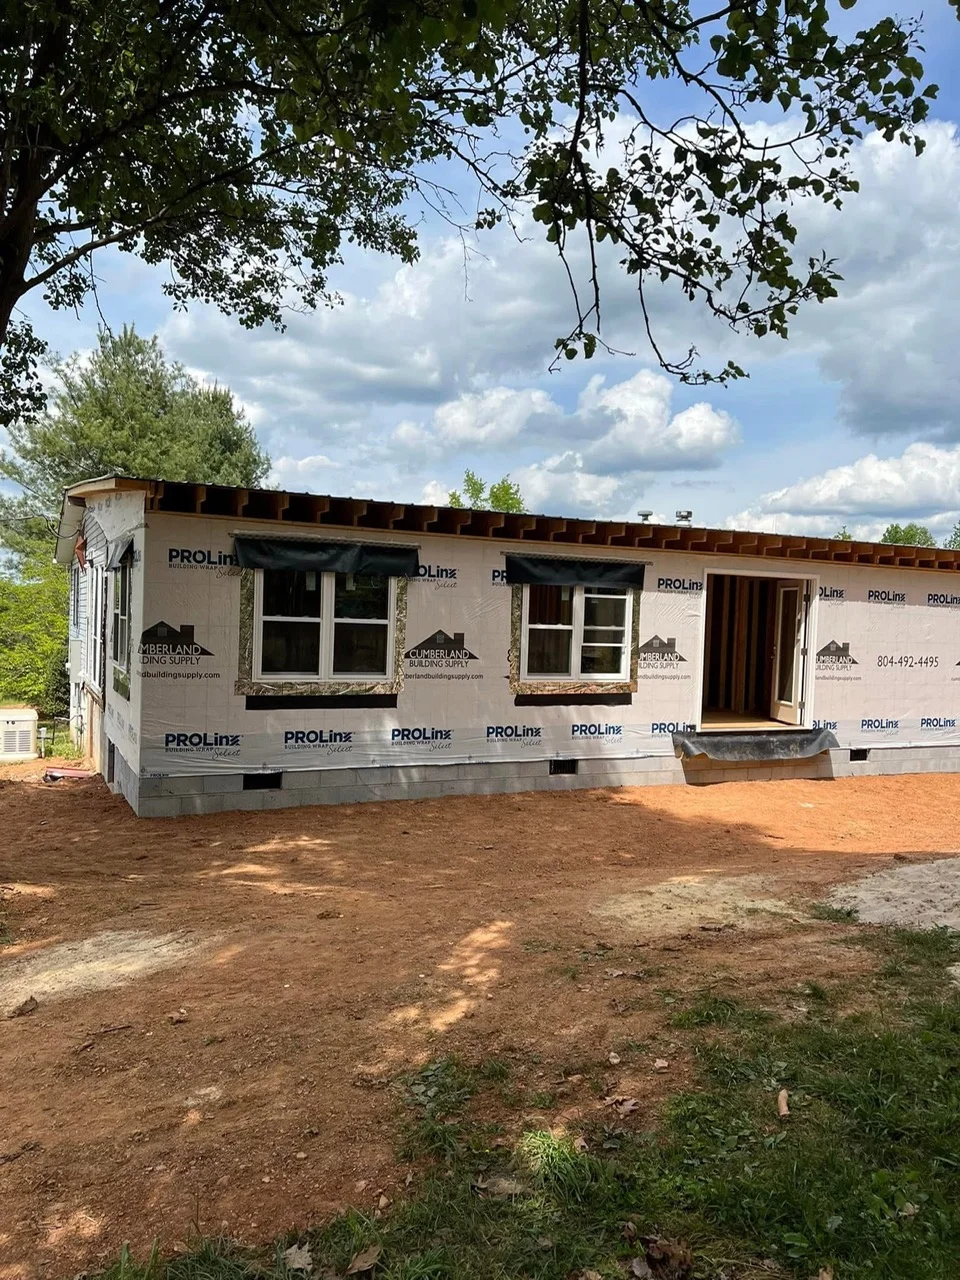
Mobile home exterior with new windows, house wrap, and foundation work in progress

Mobile Home Renovation and Weatherization
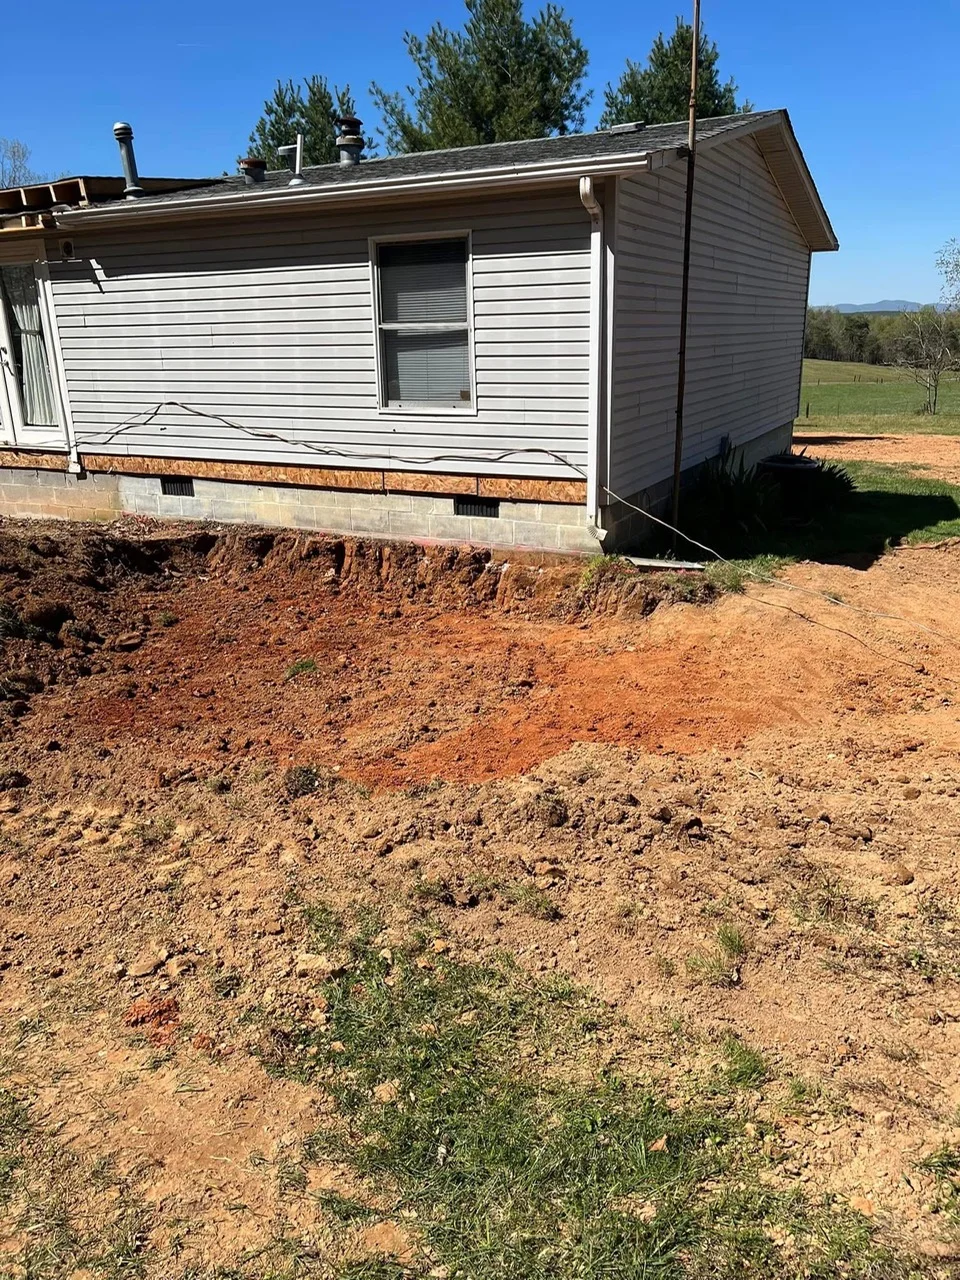
Mobile home on concrete block foundation with graded dirt site and proper drainage setup

Mobile Home Foundation and Site Preparation
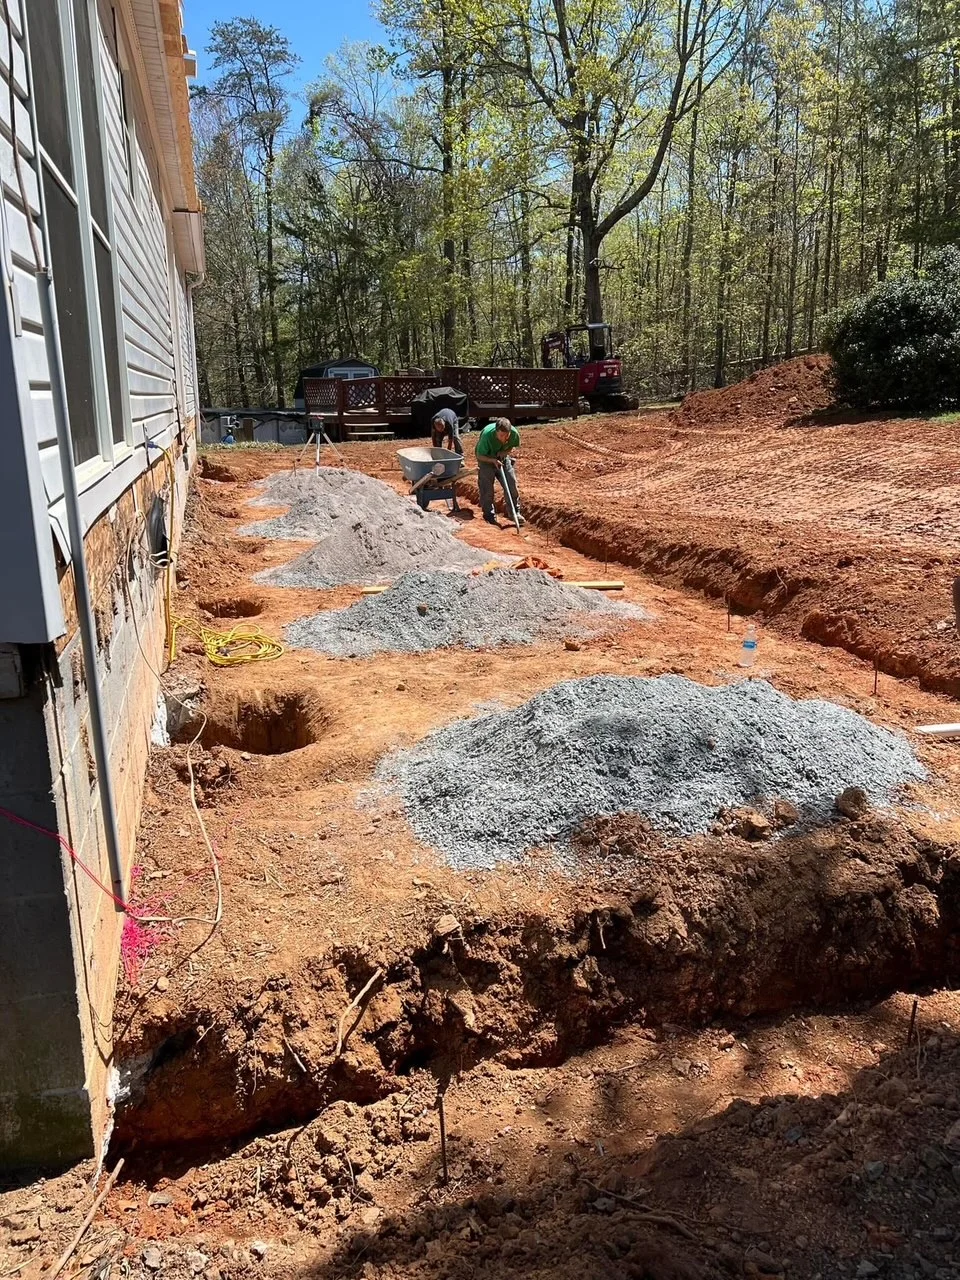
Residential foundation excavation with footer trenches, gravel base material, and site grading on wooded lot

Foundation Excavation and Site Preparation
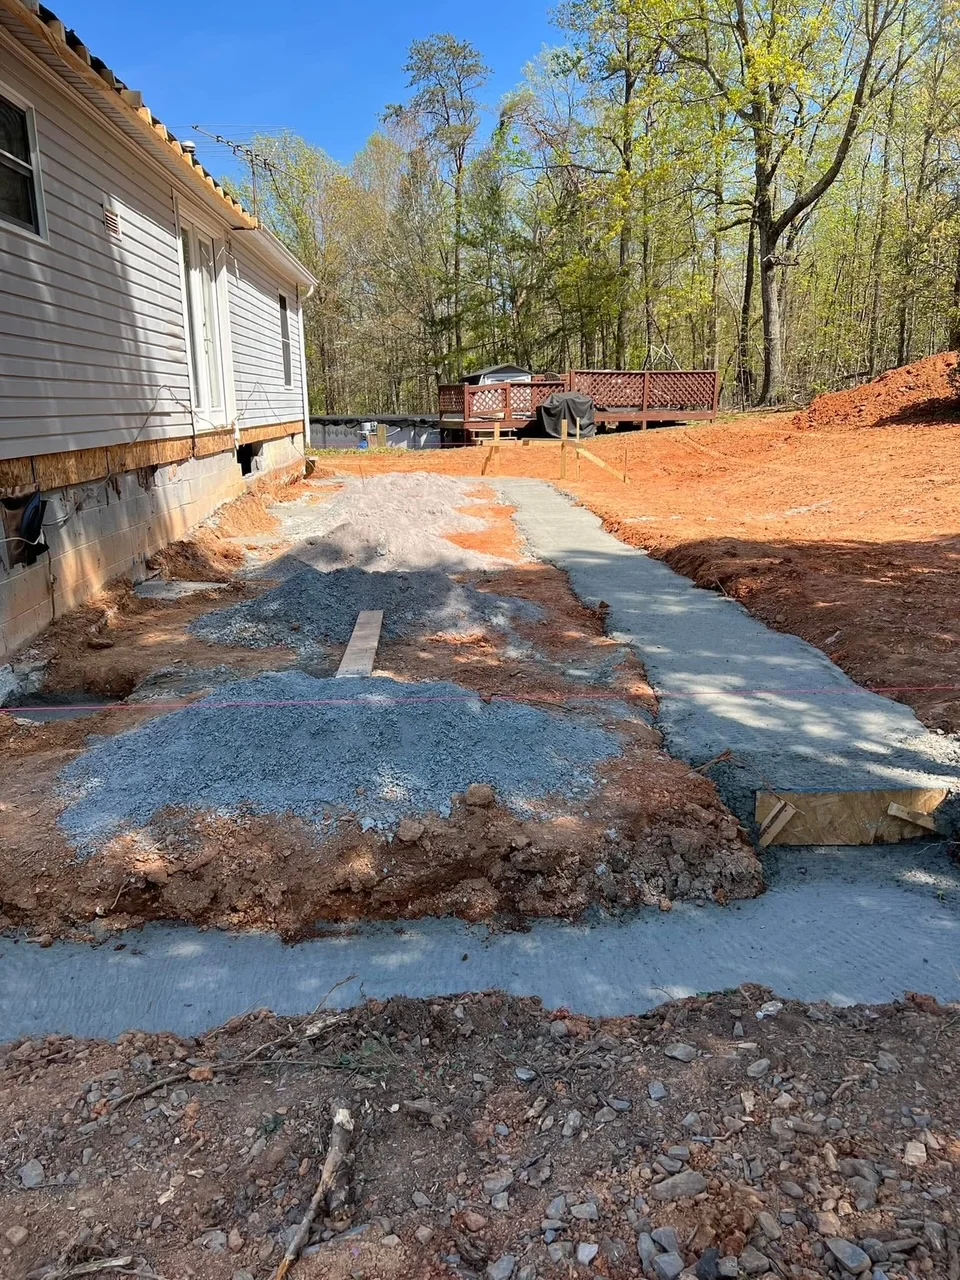
Concrete foundation pad and gravel base preparation for residential installation

Concrete Foundation and Site Preparation
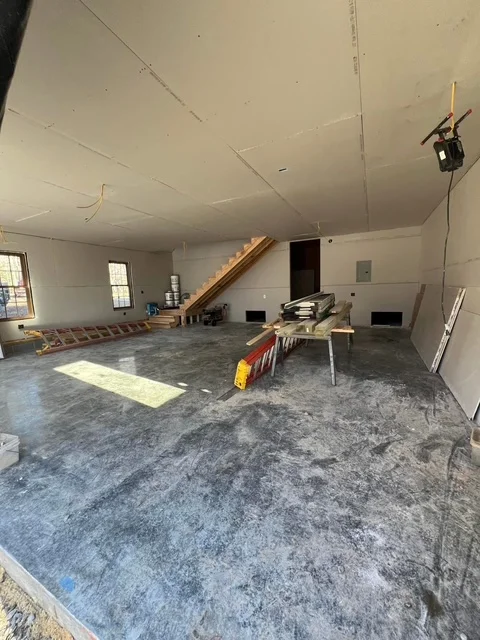
Drywall ceiling installation, framed walls, electrical rough-in, concrete floor in large interior space

Interior Drywall and Framing Installation
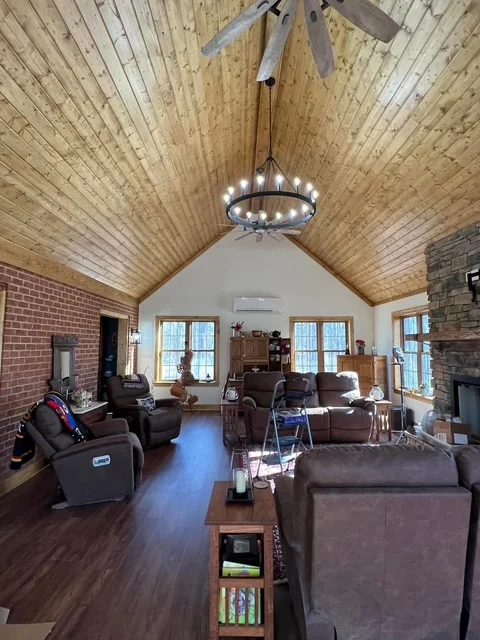
Vaulted wood ceiling with beam, hardwood floors, brick walls, and integrated pendant lighting in great room

Vaulted Ceiling Great Room with Wood Finish
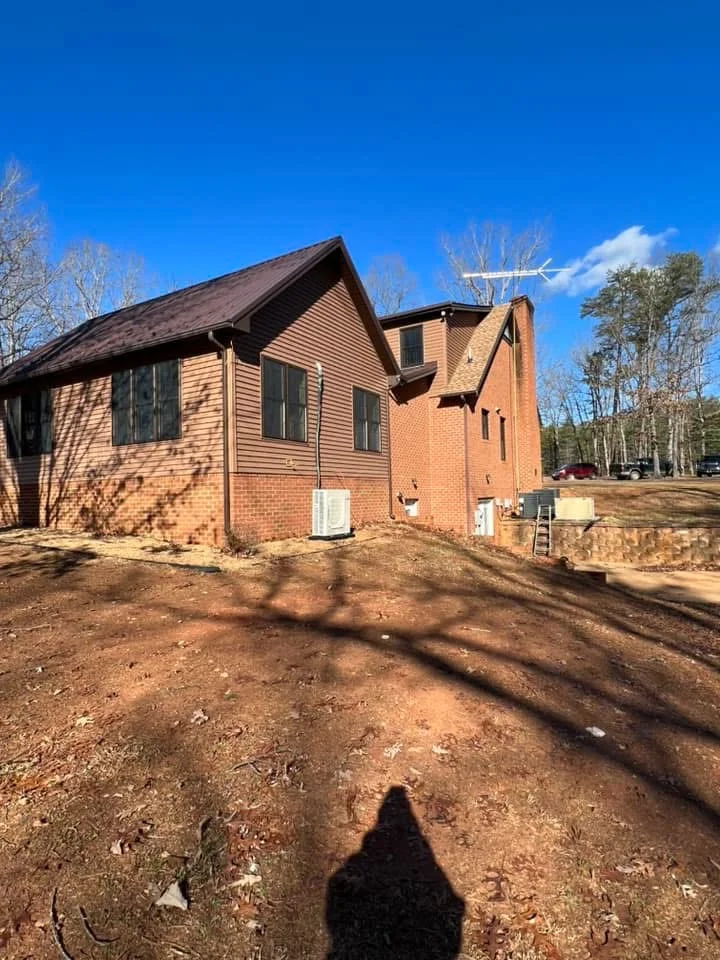
Brick and vinyl siding residential addition with peaked roof and multi-window design

Residential Home Addition with Brick and Siding
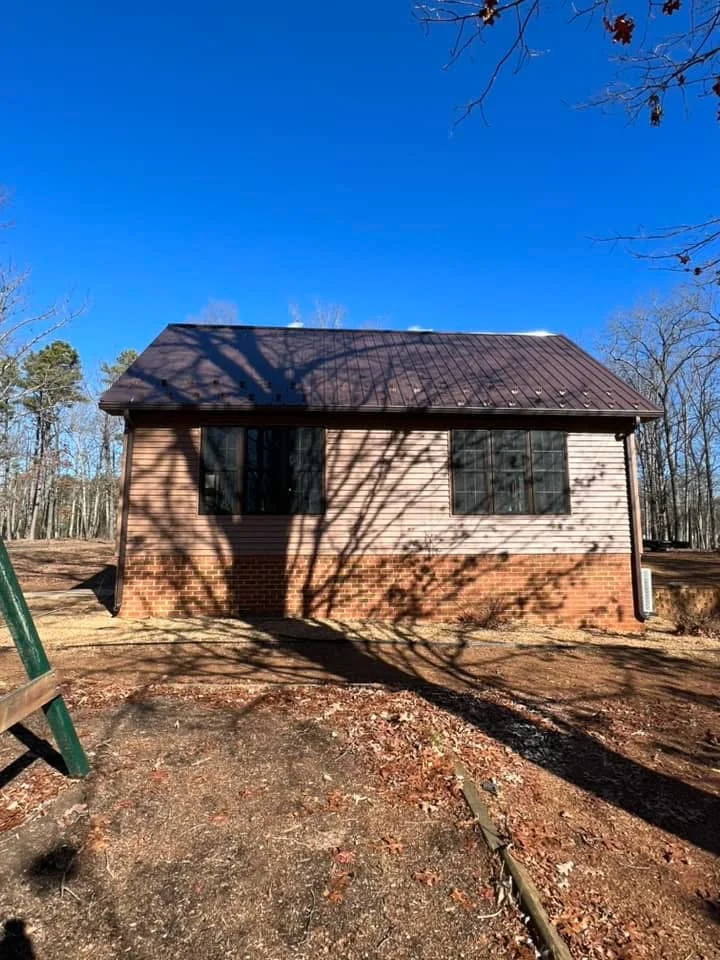
New residential addition with vinyl siding, metal roof, and brick foundation

Residential Addition with Metal Roof

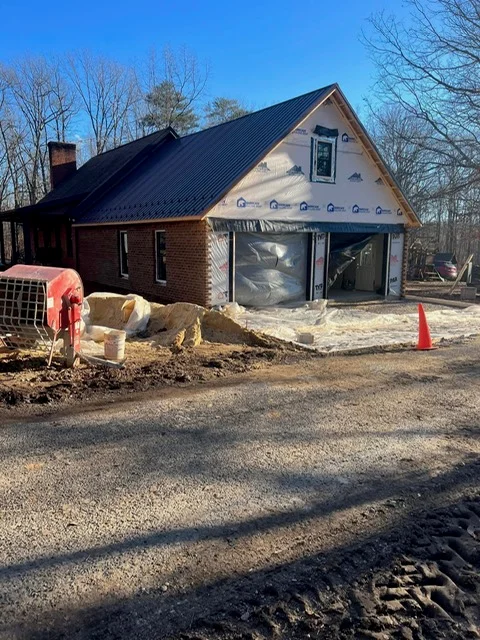
Brick residential addition with dark metal roof and garage doors under construction

Residential Addition with Metal Roof

New Porch Build - Carpenter

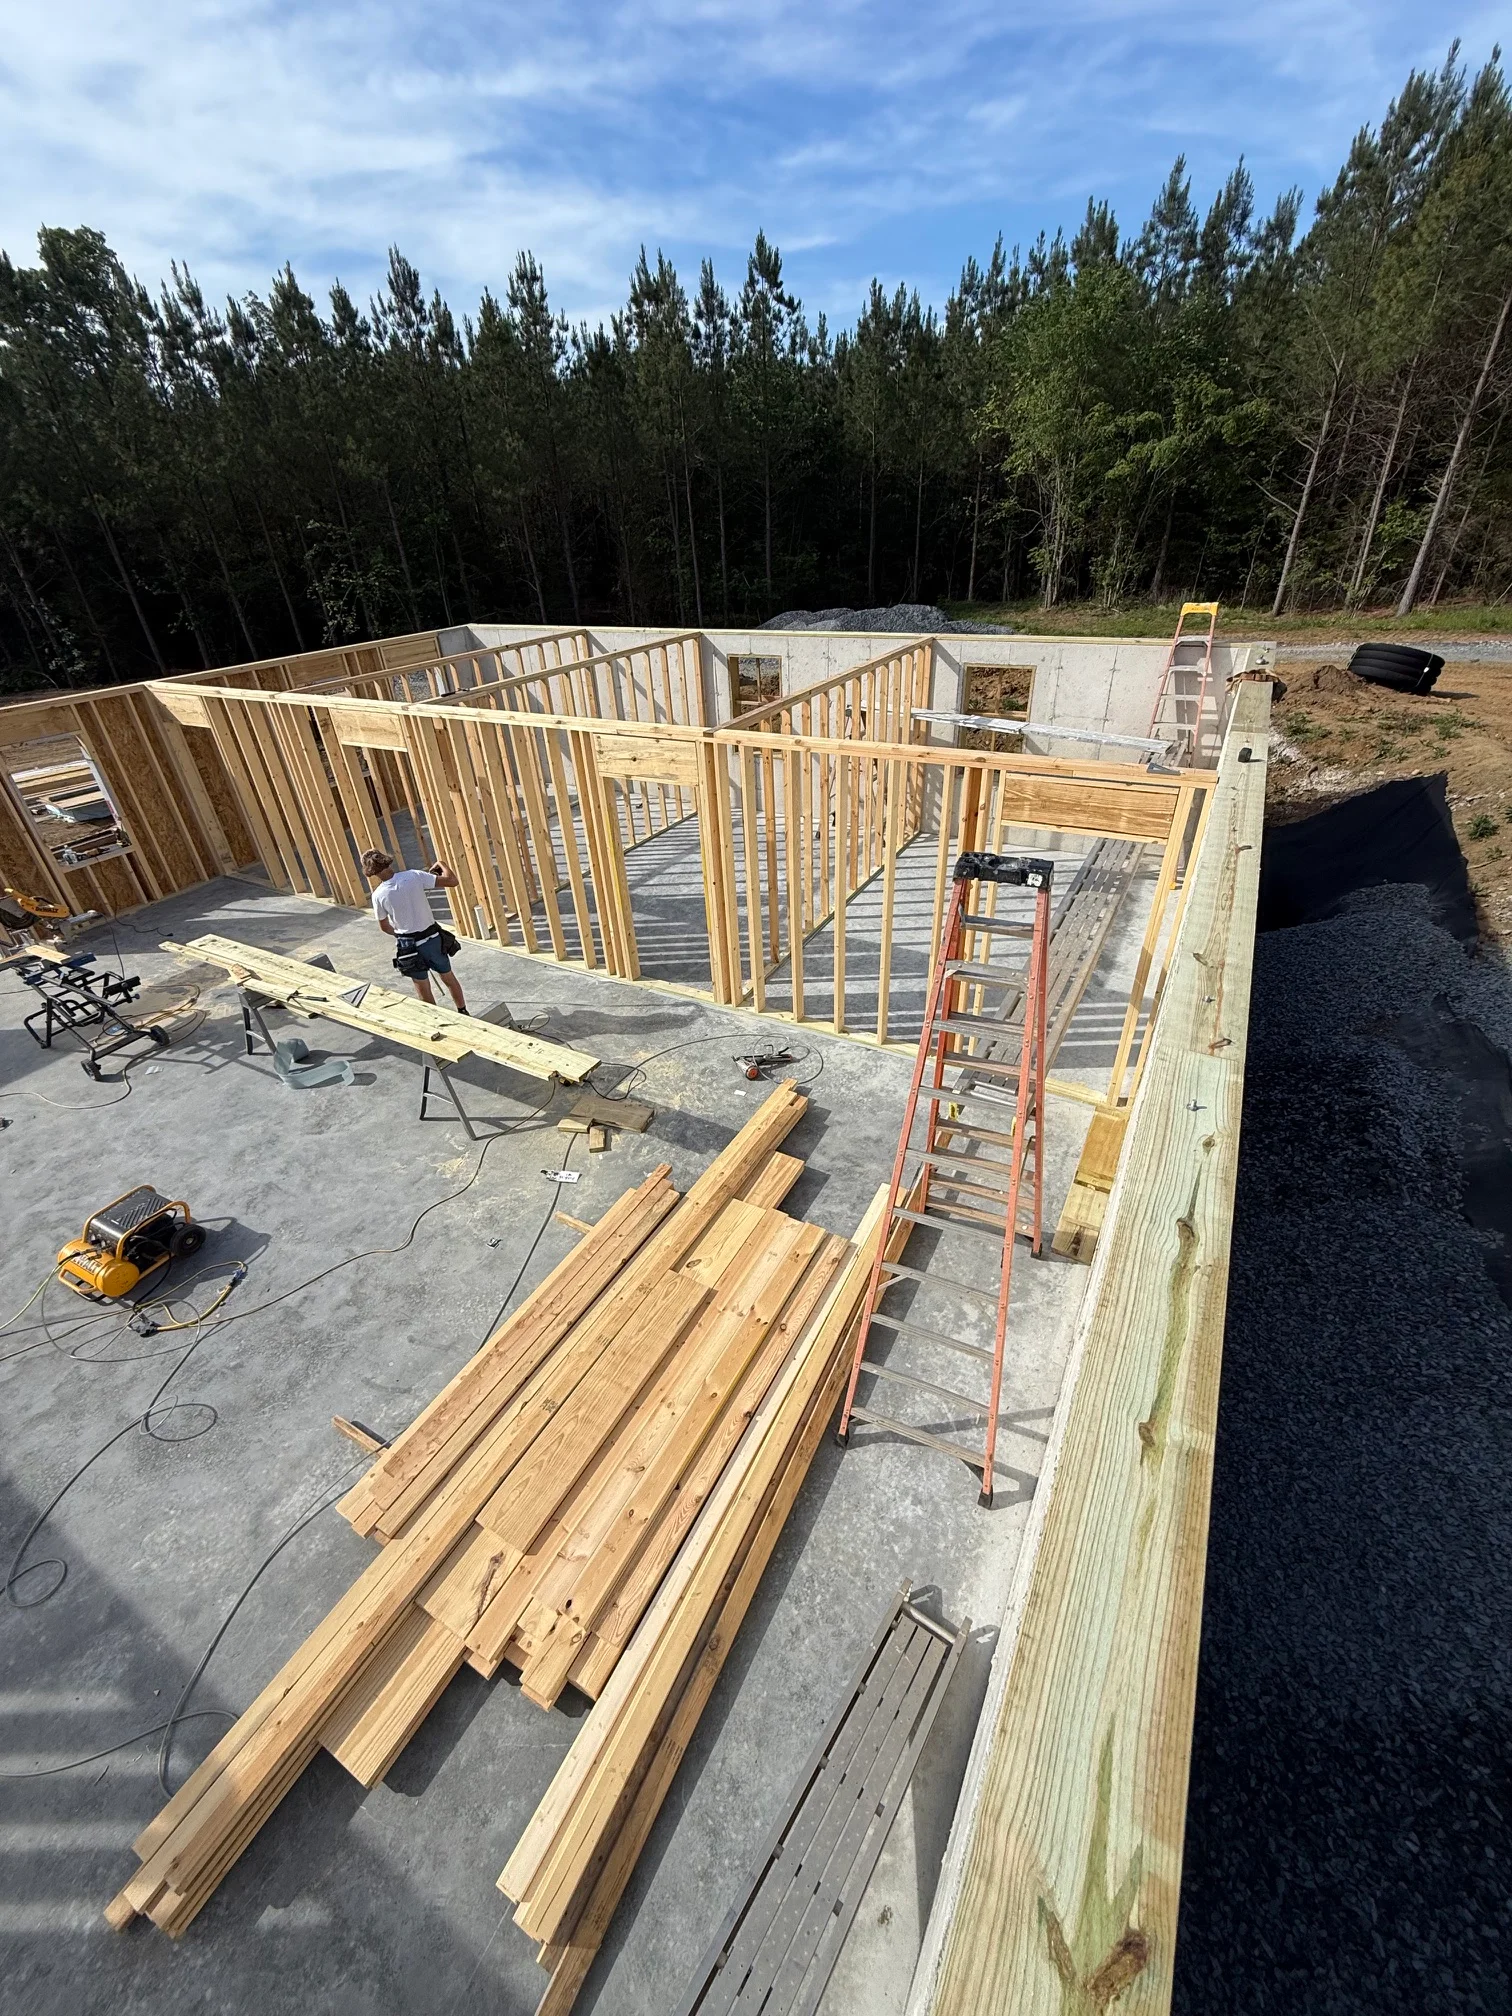
Wooden stud framing and concrete foundation for residential construction project

Residential Framing and Foundation Work
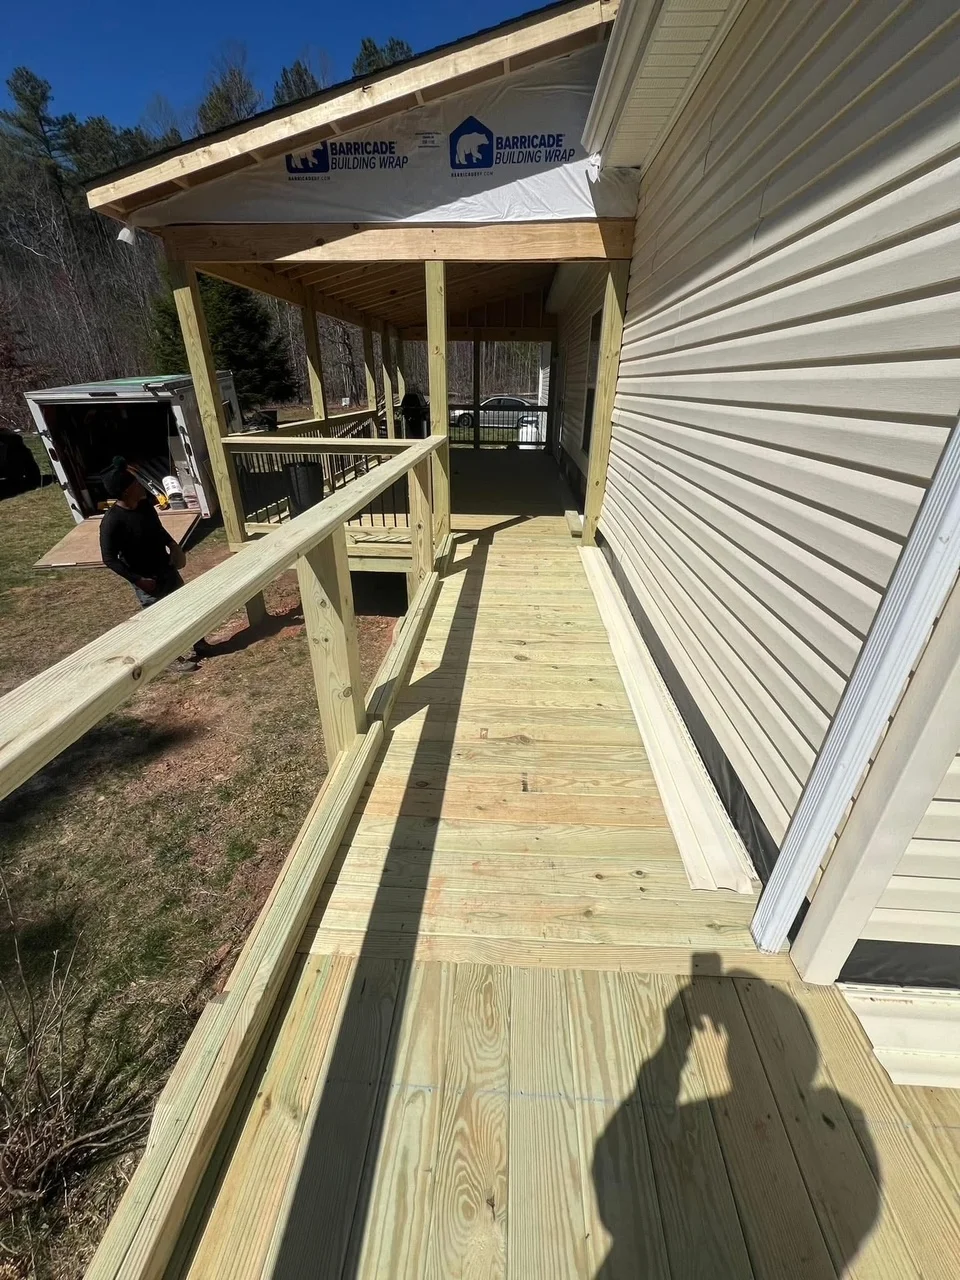
Pressure-treated wood deck with metal railings and covered roof structure under construction

Covered Deck and Walkway Addition

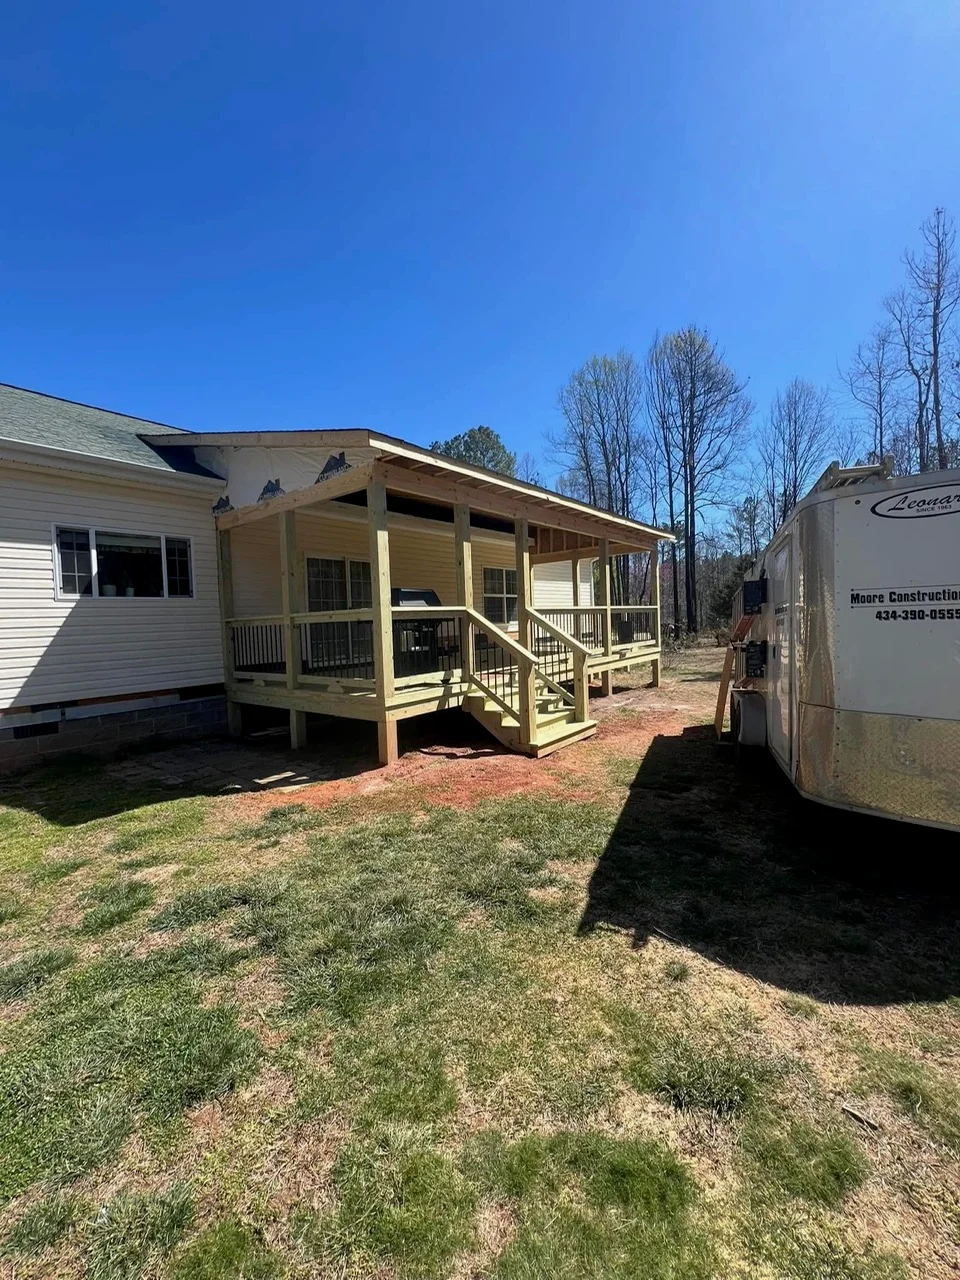
Pressure-treated wood porch addition with gabled roof, open framing, and deck stairs

Covered Porch Addition

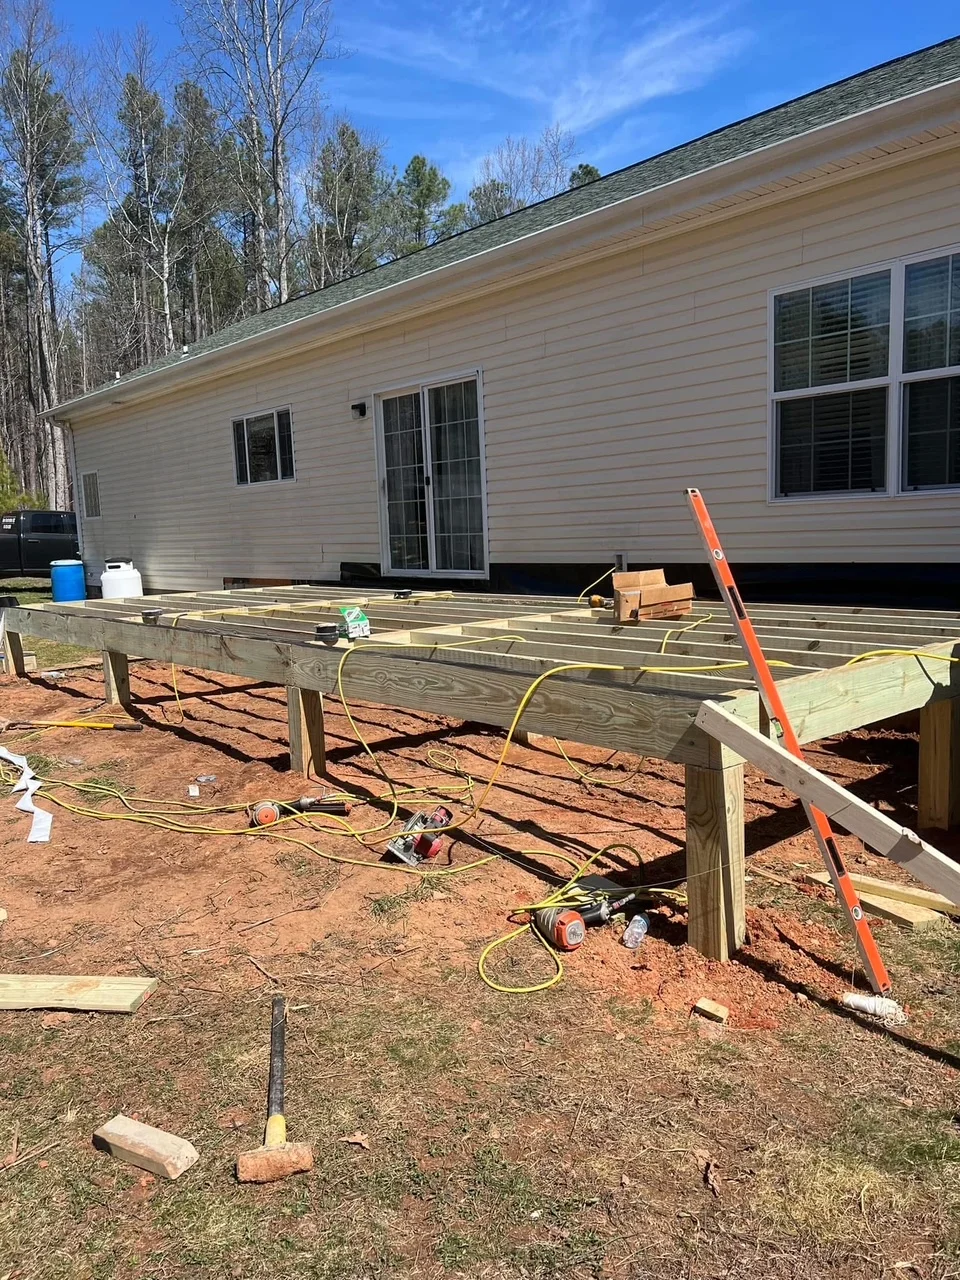
Pressure-treated wood deck framing with joists and posts under construction on mobile home

Mobile Home Deck Construction

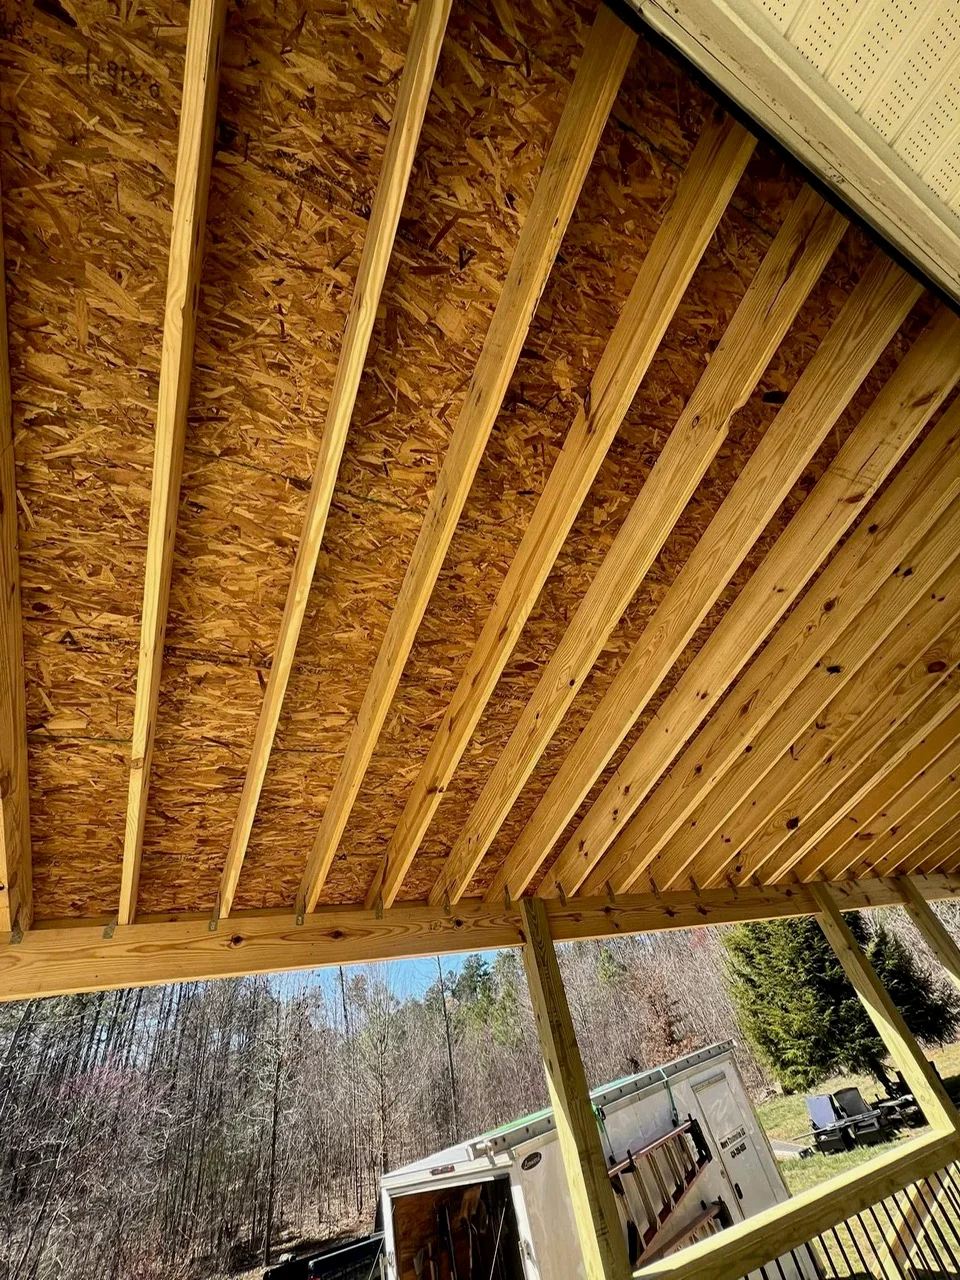
Wooden patio framing with exposed beams, OSB sheathing, and angled rafters under construction

Covered Patio Framing

Pool House/Shed

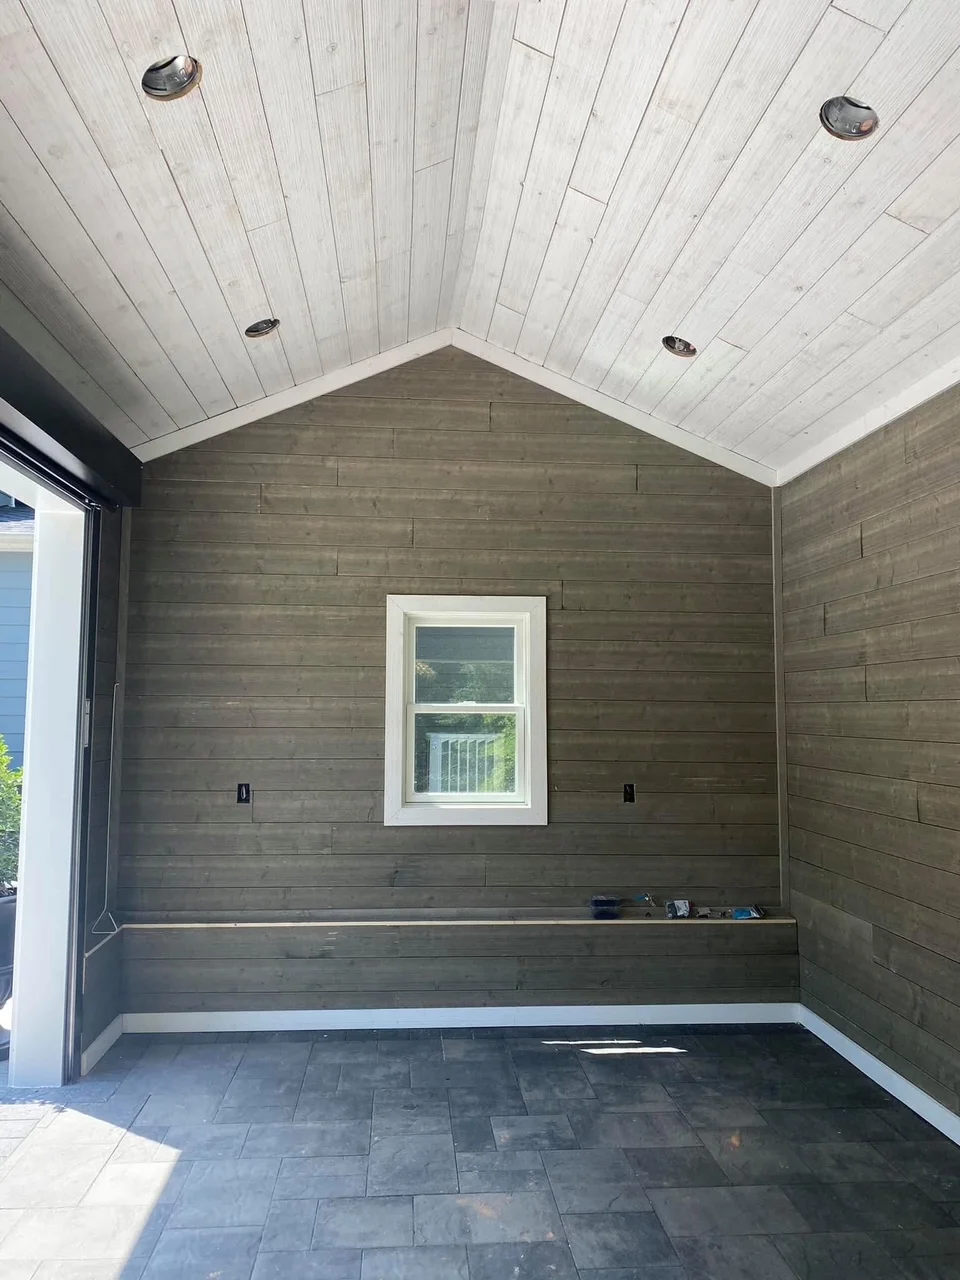
Garage interior with white shiplap ceiling, dark wood plank walls, slate tile floor, and centered window

Modern Garage Interior with Shiplap Ceiling and Plank Walls

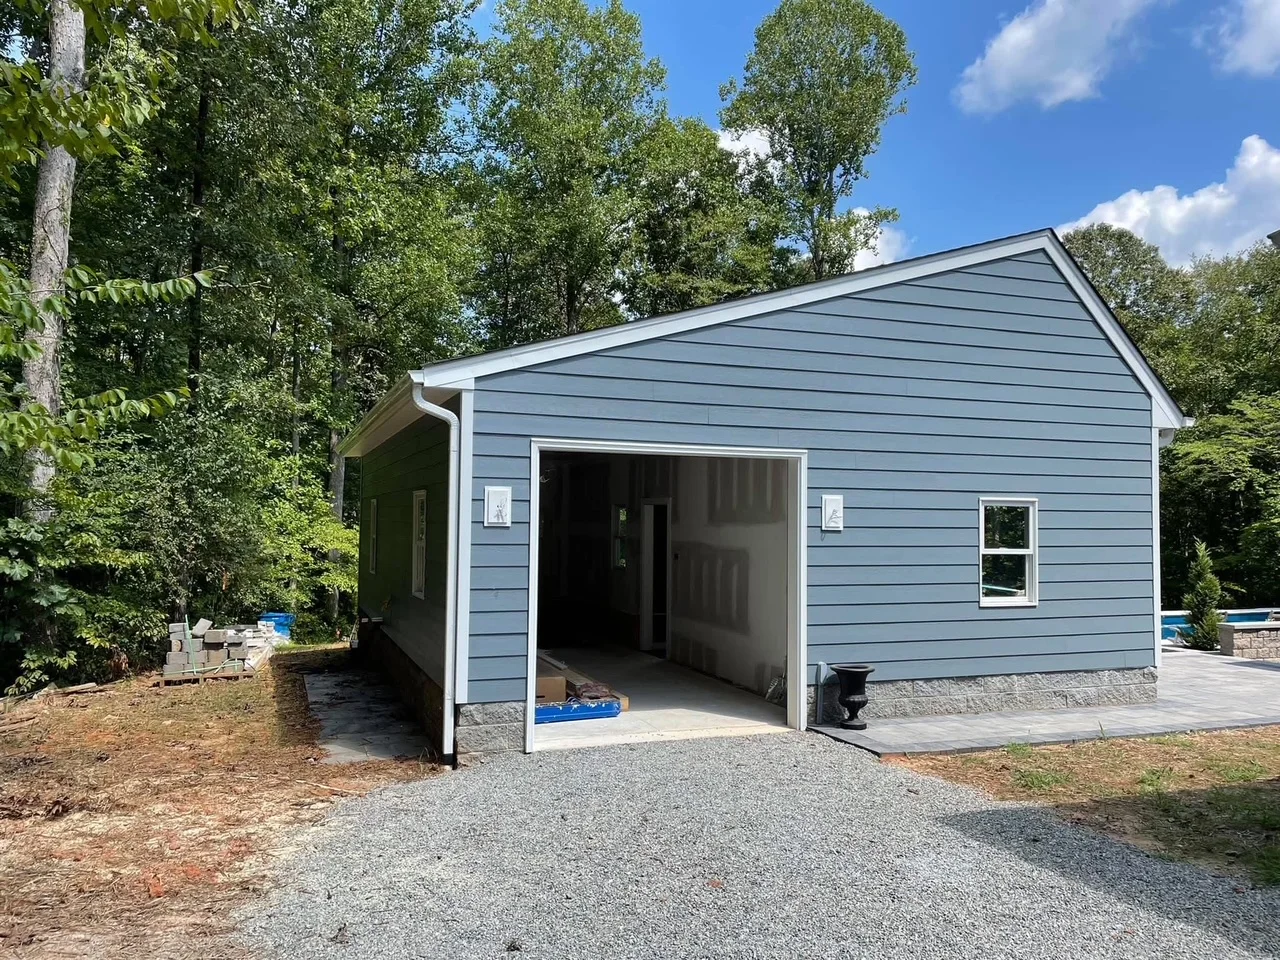
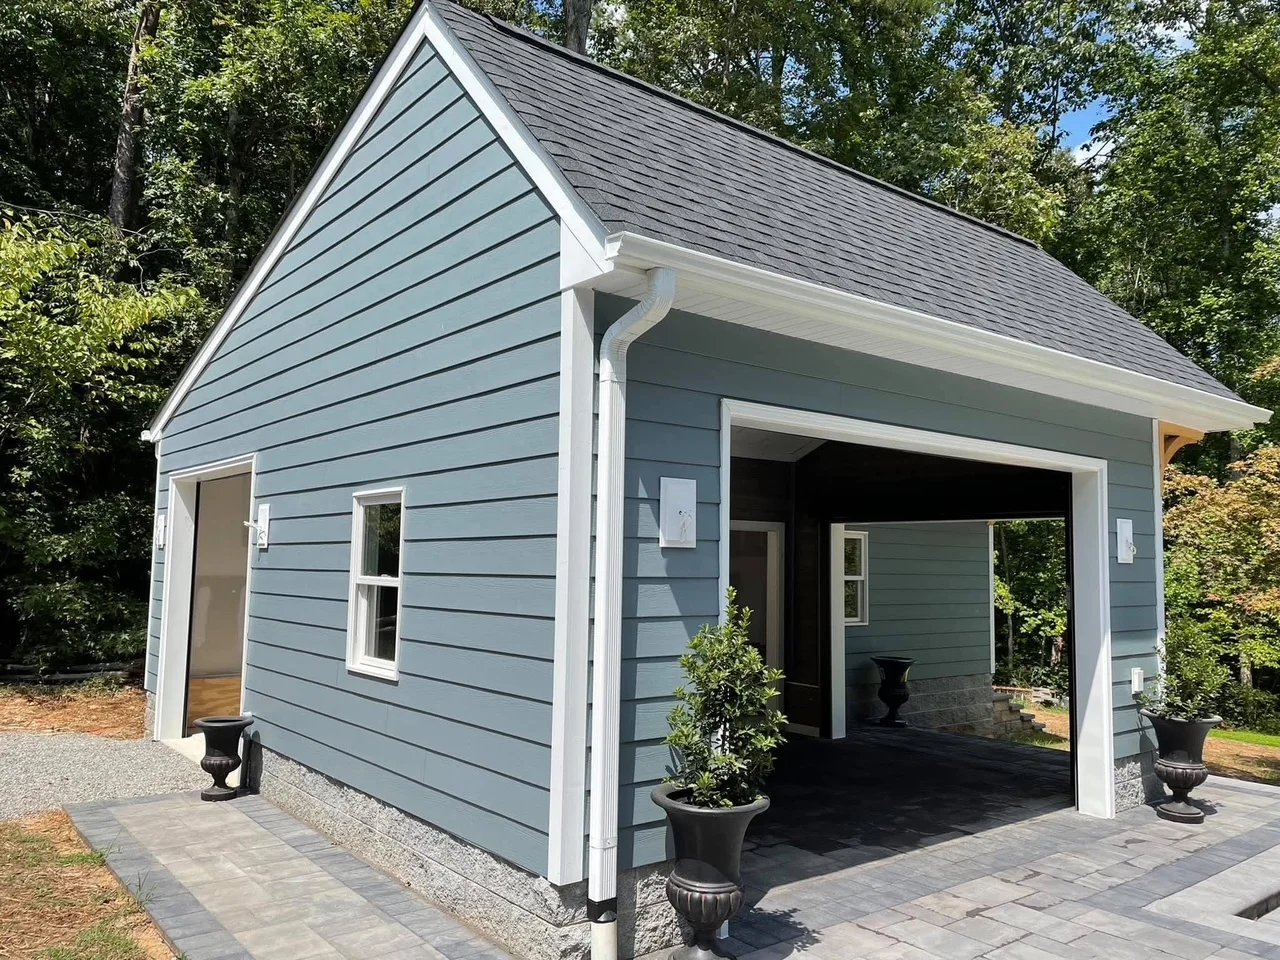
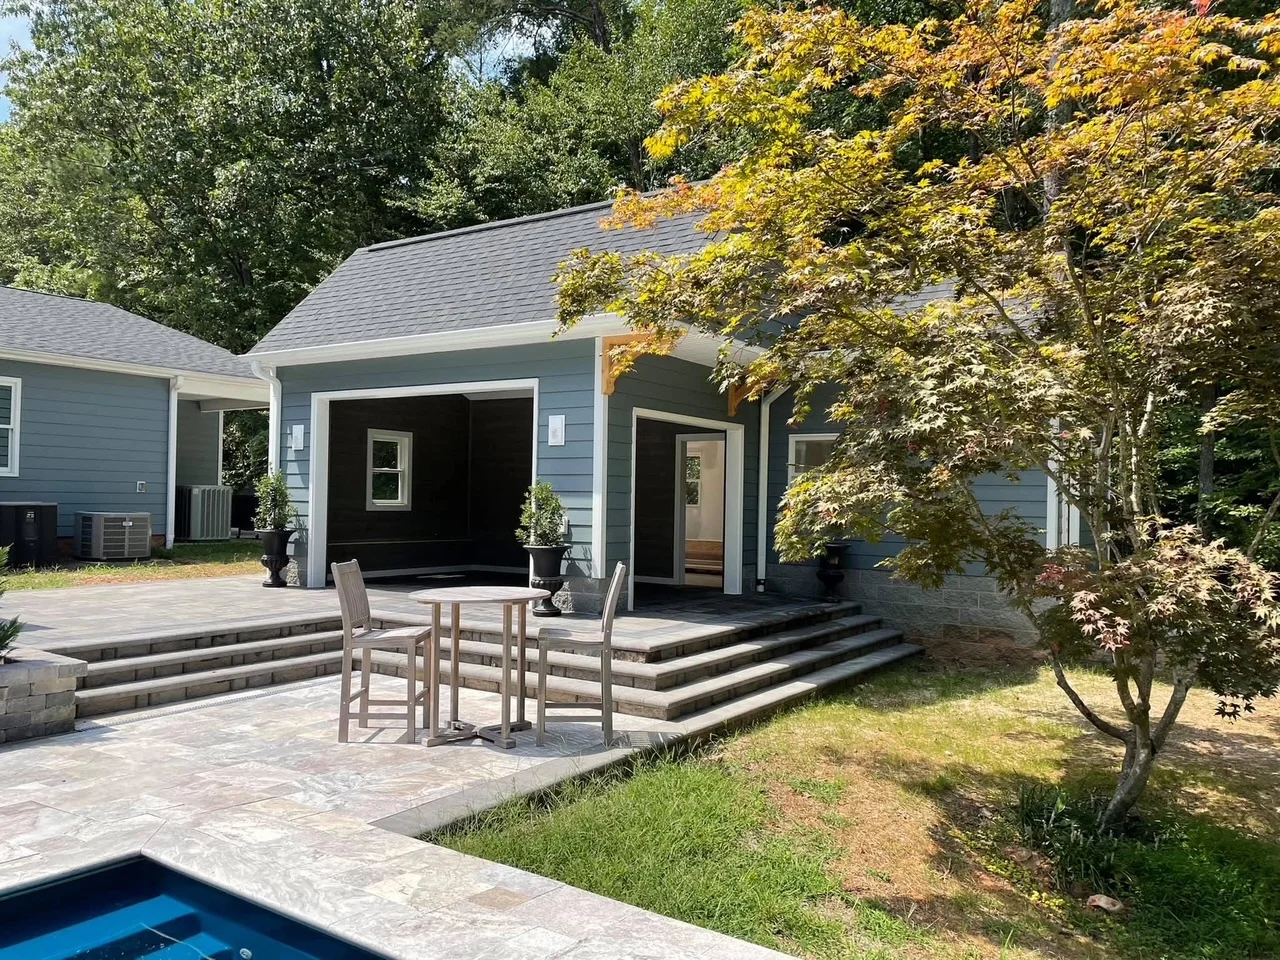
New garage with blue siding, white trim, gable roof, and open garage door

Modern Garage with Gable Roof

Slate blue carport with white trim, shingle roof, and paver foundation

Modern Carport Addition with Gable Roof

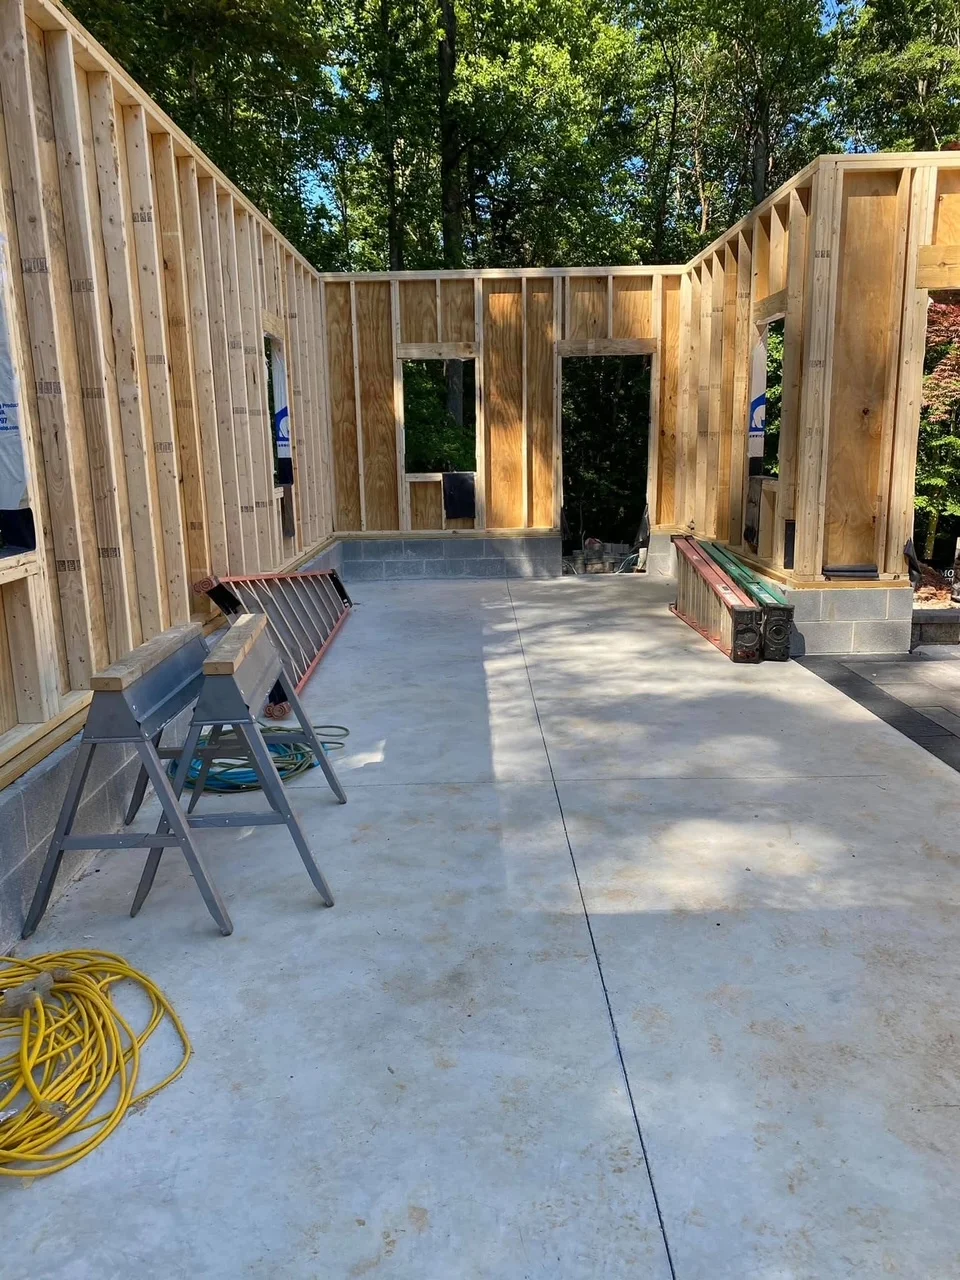
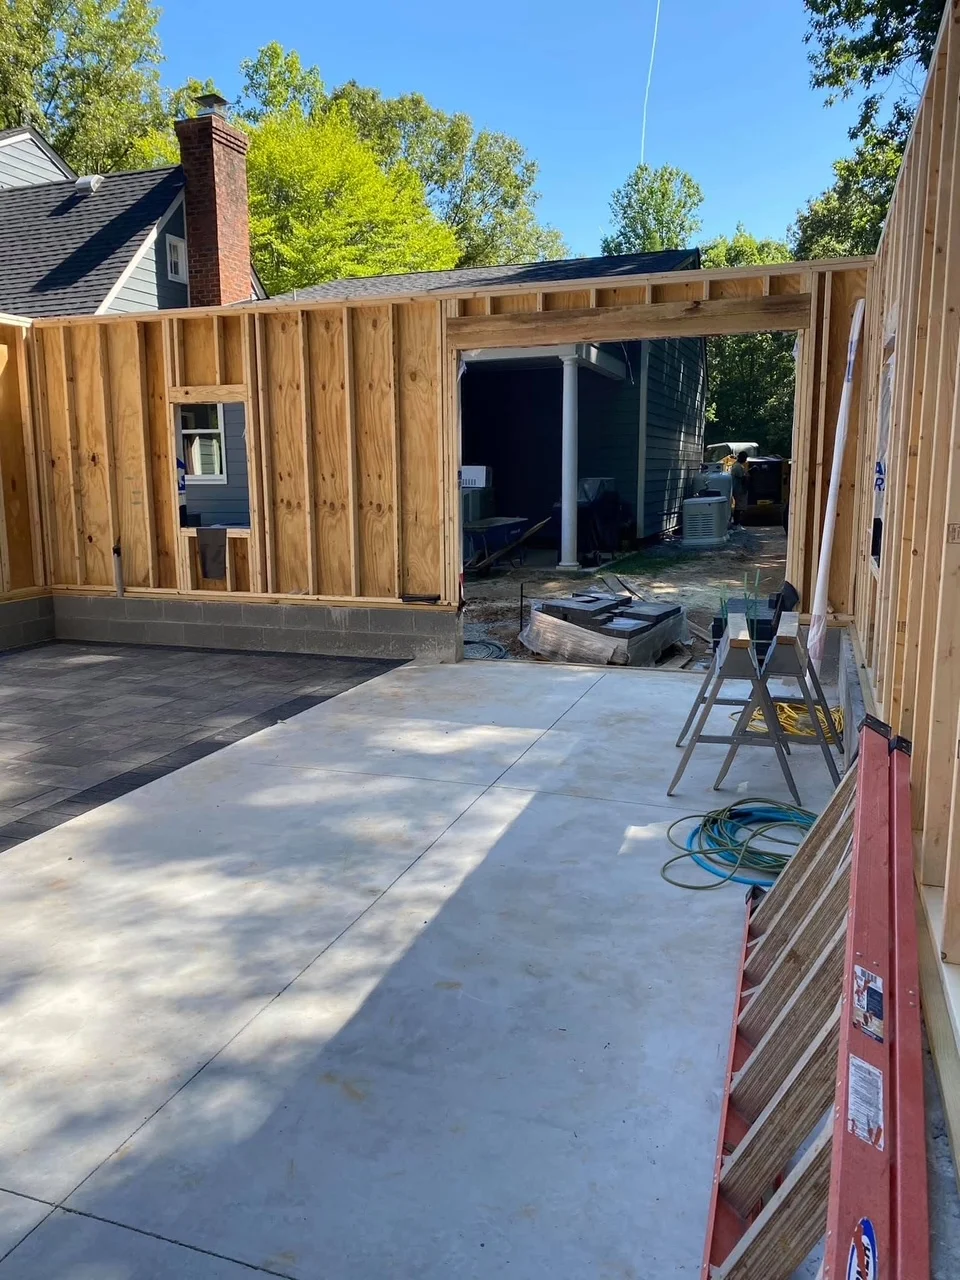
Wood-framed structure with concrete slab, vertical studs, window openings, and control joints

New Construction Framing and Concrete Foundation

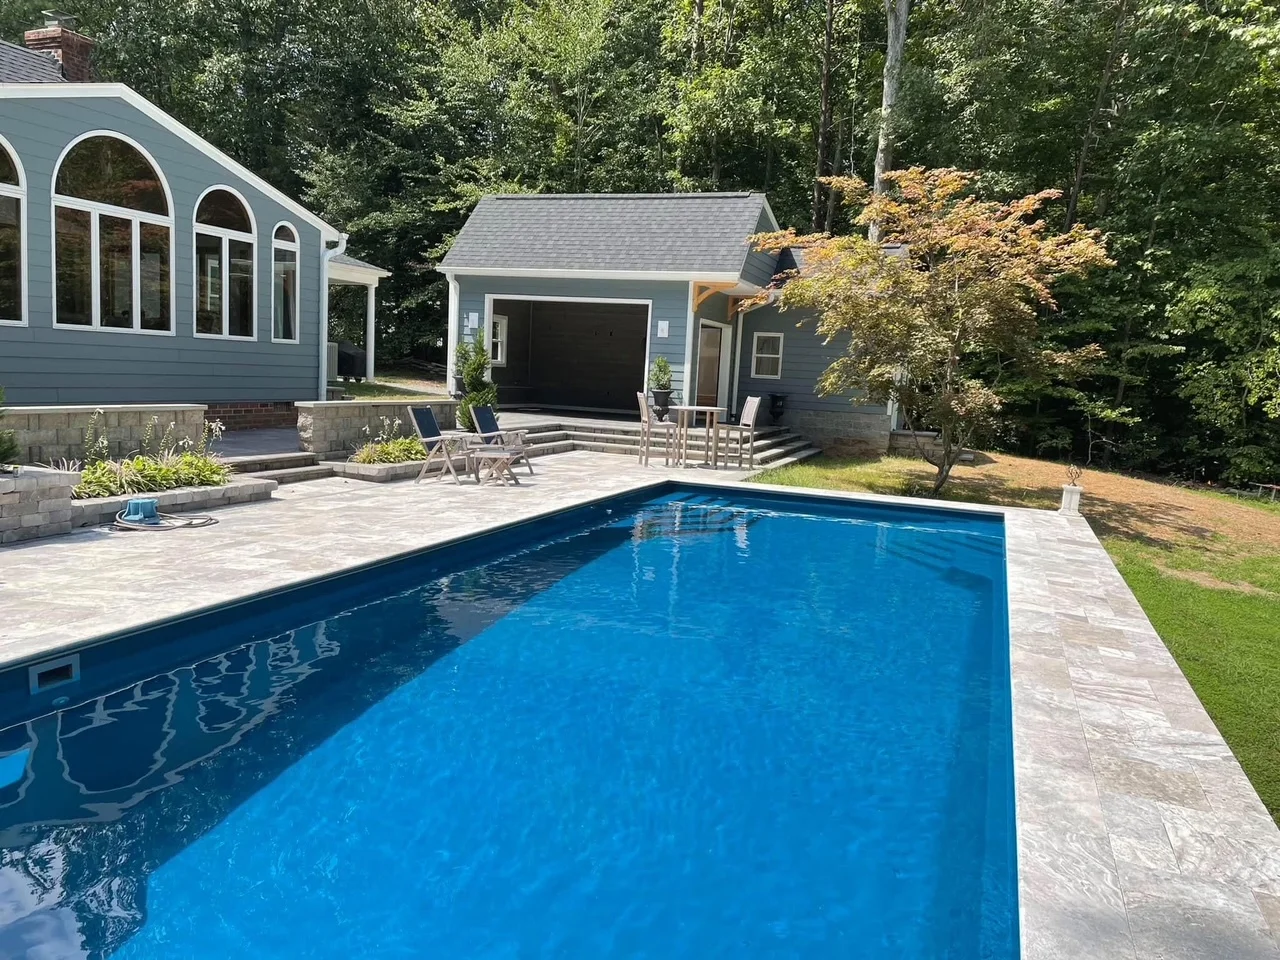
In-ground pool with blue water, gray paver deck, pool house with arched windows, and retaining walls

Residential Pool and Patio Installation

Gray siding home addition with covered porch, composite patio, and tiered paver steps

Modern Home Addition with Patio

Wood-framed house under construction with concrete foundation, stone veneer, and roof trusses

New Home Framing and Foundation

Wood framed house structure with weather wrap, door and window openings, concrete foundation

New Home Construction Framing

Wood-framed residential addition with cedar siding, concrete patio, and open beam structure under construction

Residential Addition with Concrete Patio

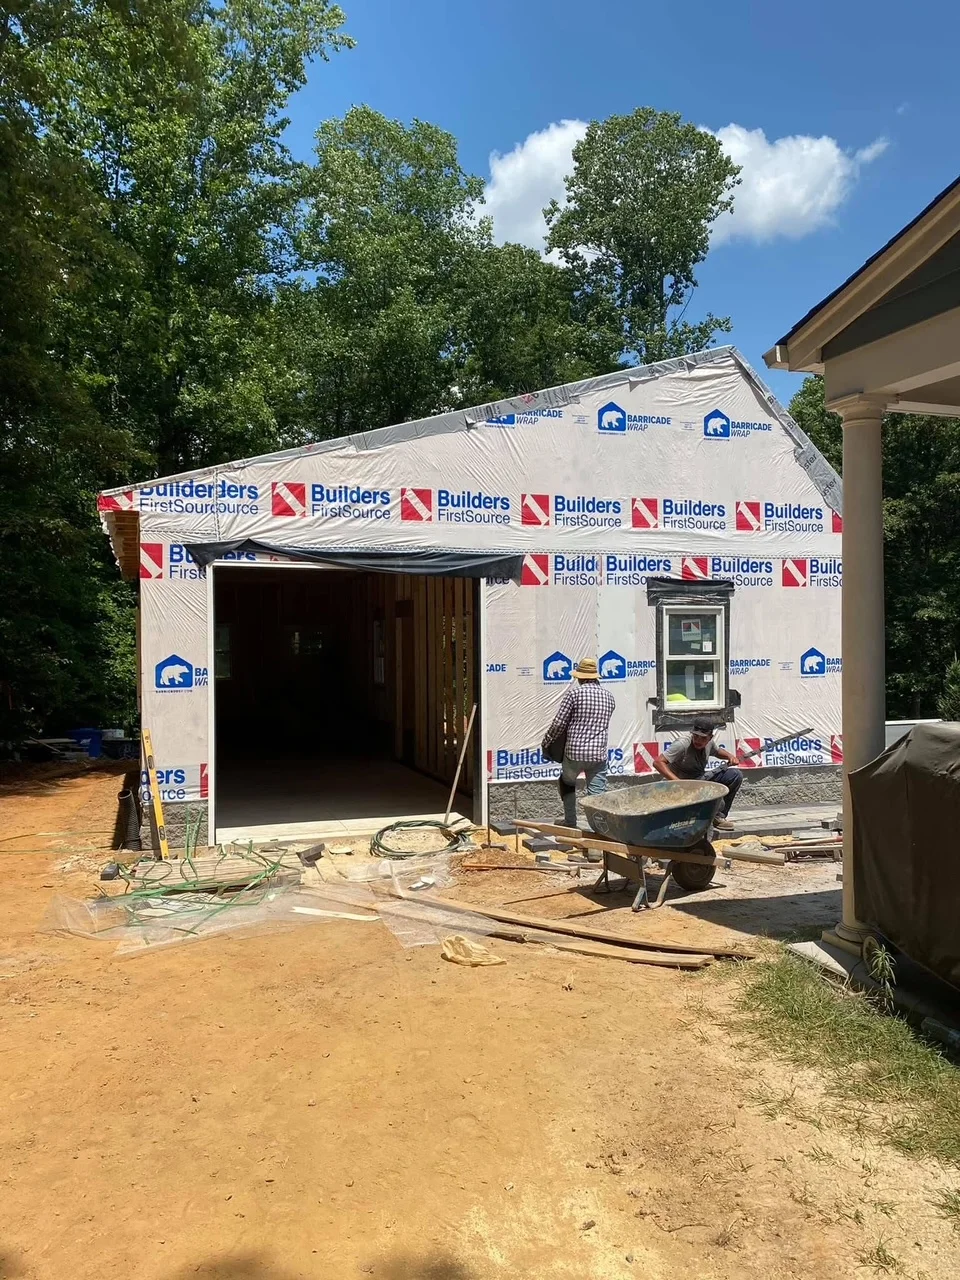
New home addition with framed walls, gable roof, house wrap, and weather barrier installed

Home Addition Framing and Weatherproofing

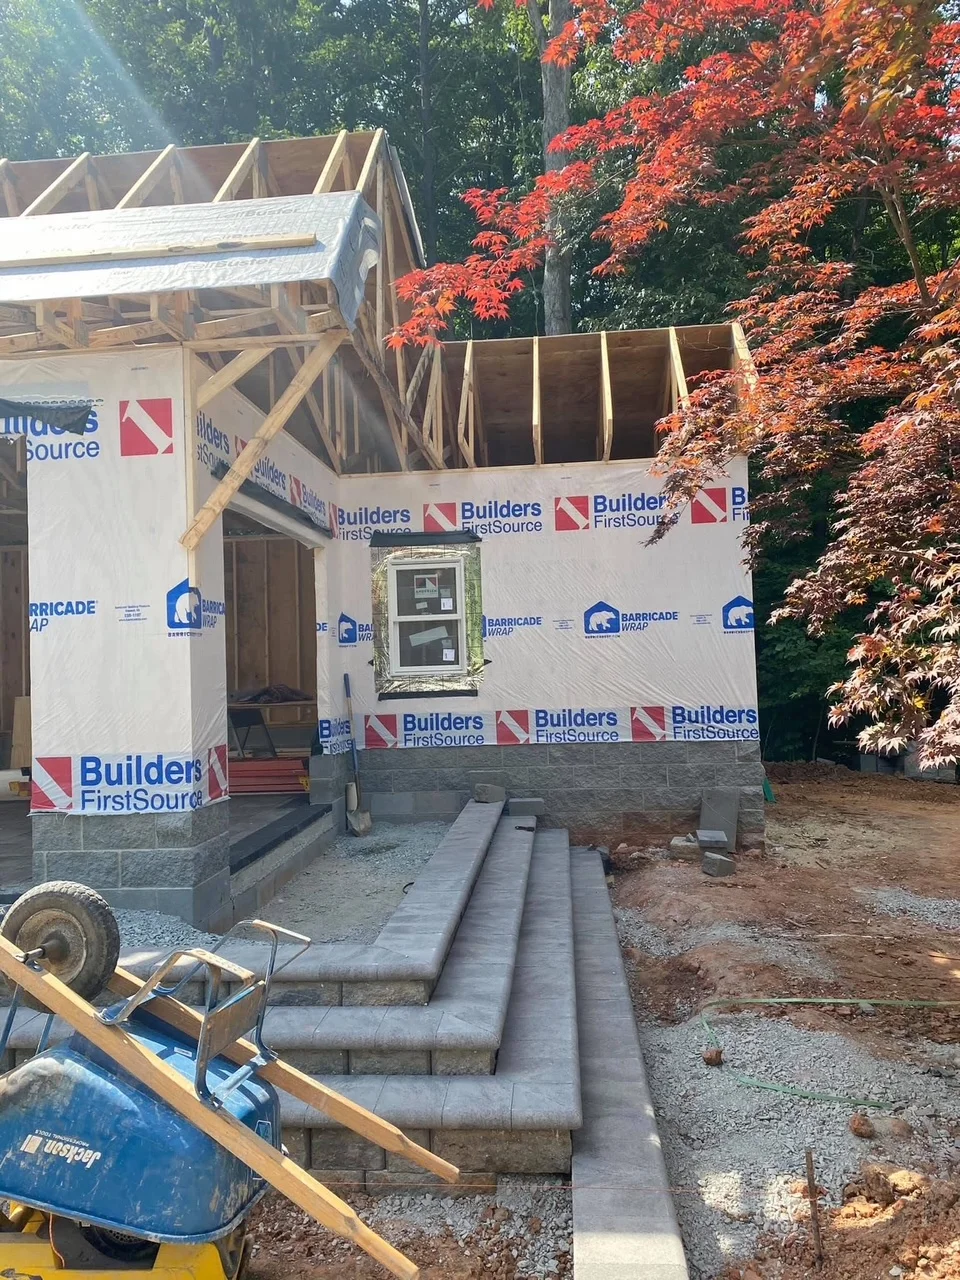
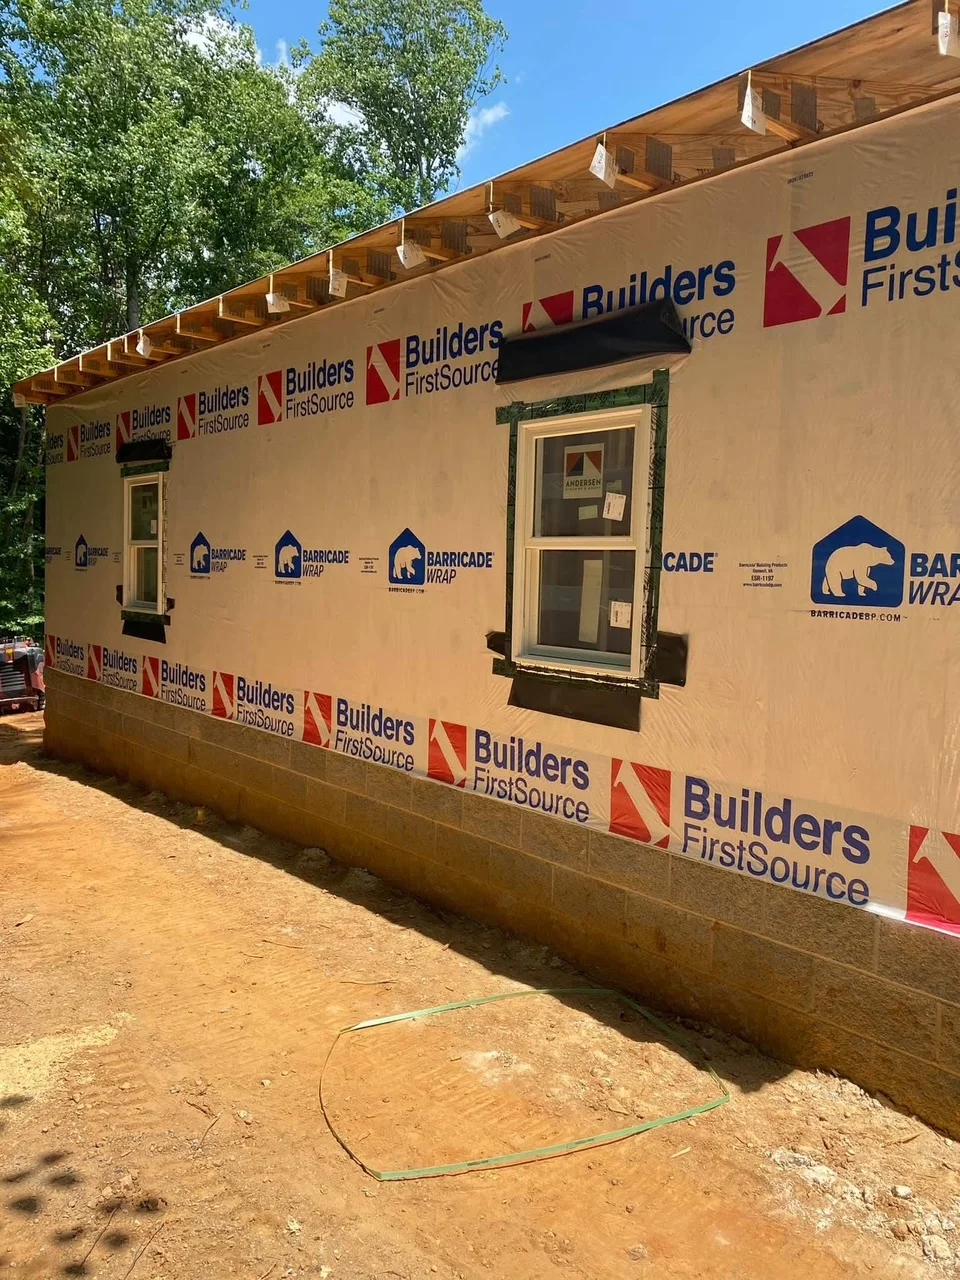
House wrap weather barrier installation on new construction framing with exposed trusses and prepared openings

House Wrap and Weather Barrier Installation

Three Season Room/Deck

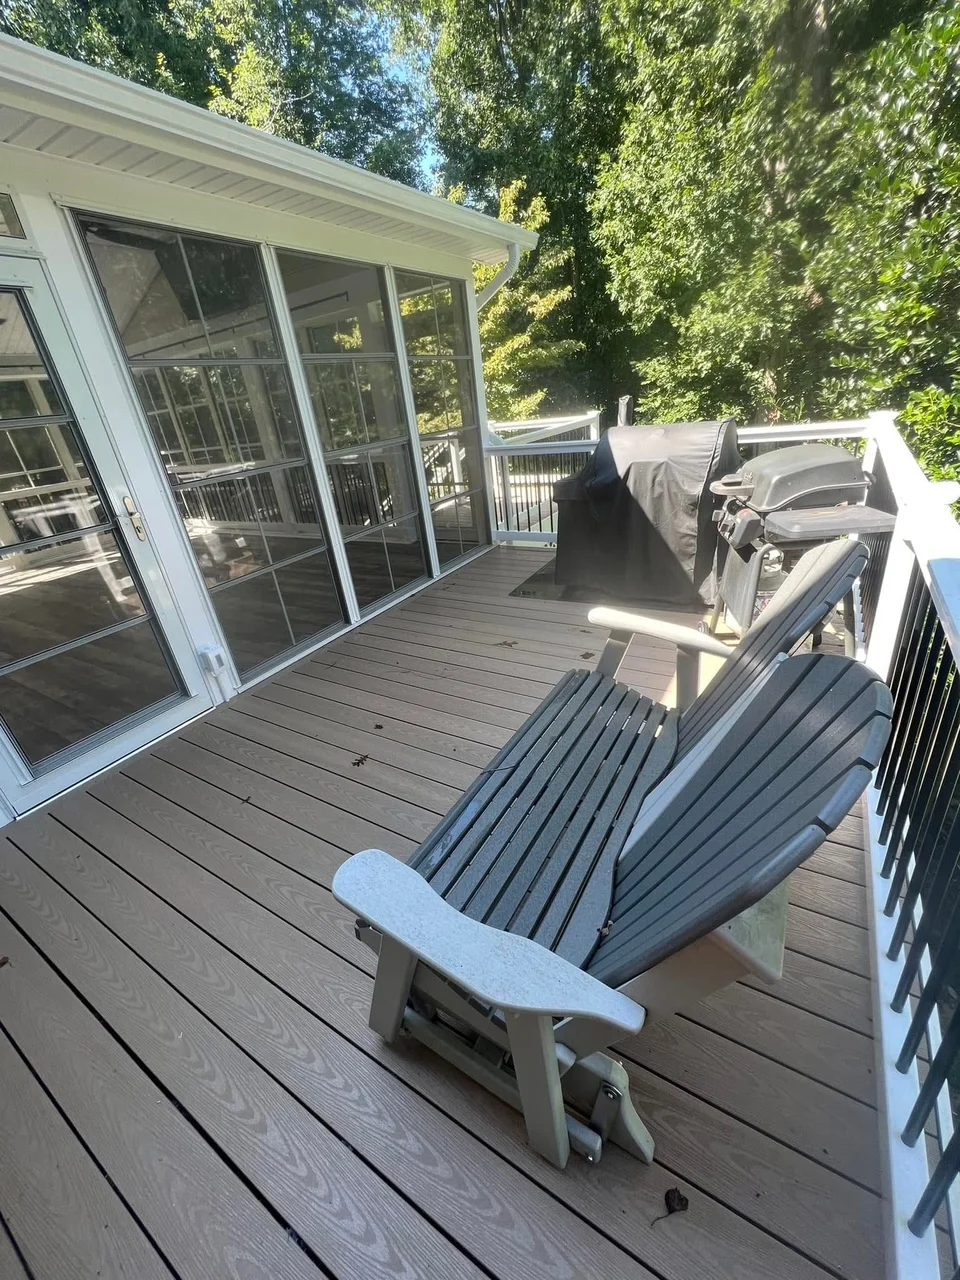
Composite deck with Adirondack chairs and screened porch with glass doors and aluminum railings

Composite Deck with Screened Porch Addition
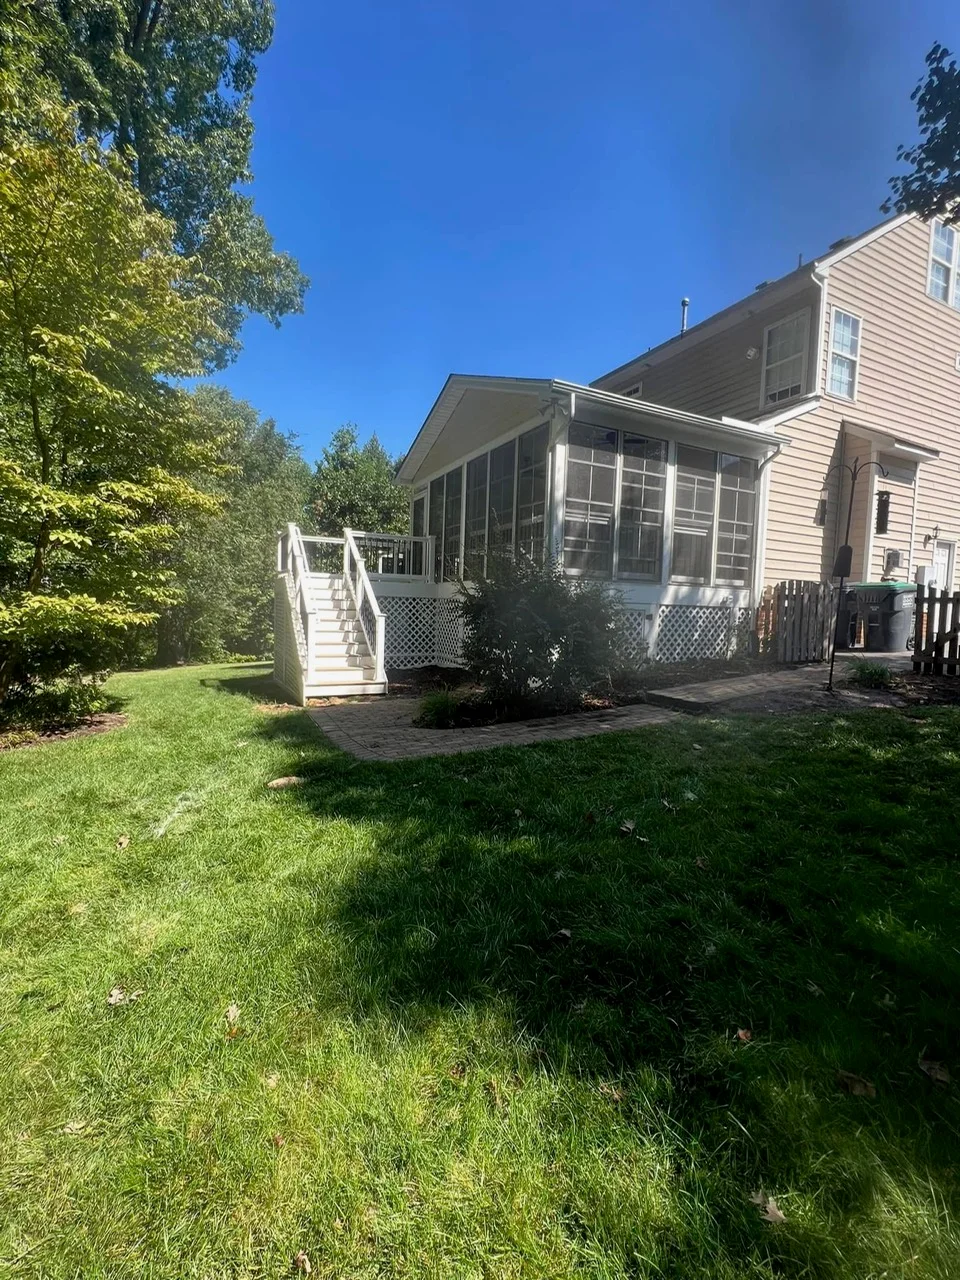
White screened porch addition with large windows, lattice skirting, and deck stairs on residential home

Screened Porch Addition

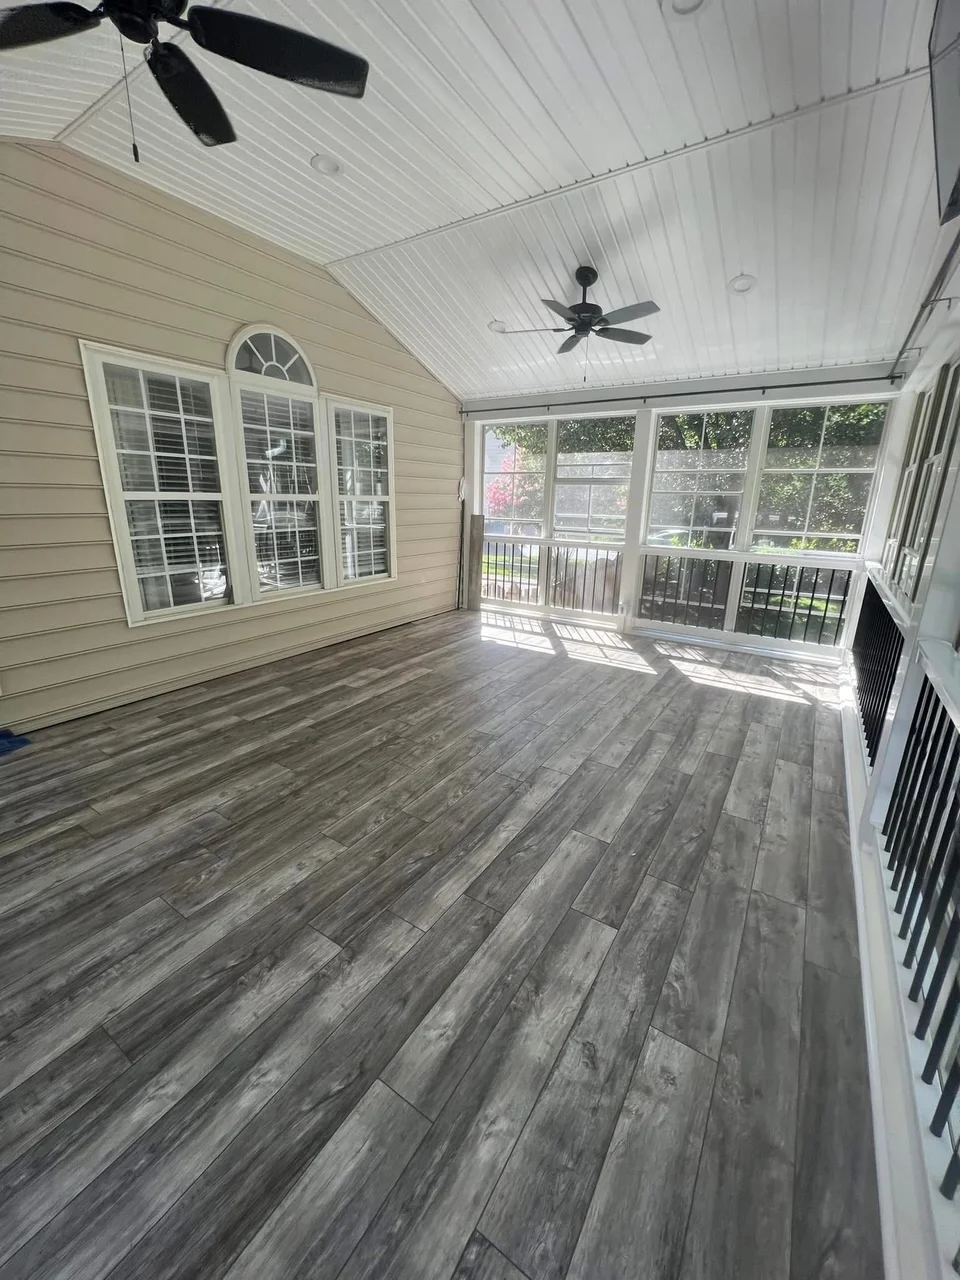
Screened porch with gray vinyl plank flooring, white beadboard ceiling, and large window panels

Screened Porch with Vinyl Flooring

Ready to Start Your Project?

Moore Construction LLC handles everything from repairs to complete replacements. Free estimates, no pressure, real answers.

Family-owned and operated for 9 years
Owner with 20+ years of hands-on experience
Word-of-mouth trusted in small communities
Detail-oriented craftsmanship
Custom design and build expertise
Local owner-operated
Call (434) 390-0555

Mon–Fri 7:00 AM - 3:00 PM · Sat Closed · Responses within 2 hrs